

118 Pepper Tree Drive, Palatine, Illinois 60067
Subdivision > Pepper Tree Farms
Sorry, we are updating photos, please update this page in 15 minutes
$313,750
|
Sold
|
|
| Status: | Closed |
| Sqft: | 2,500 |
| Cost/Sqft: | $127 |
| Beds: | 4 |
| Baths: | 3 |
| Year Built: | 1971 |
| Property Taxes: | $8,230 |
| Days On Market: | 4952 |
| Lot Size: | 0,23 |
Description
Life is good at this expanded 2 story home located in the heart of Pepper Tree Farms on a beautiful corner lot. The floor plan accommodates every lifestyle from formal living to casual life. Formal Living & Dining rooms feature new carpeting & eat-in Kitchen boasts of granite counters & maple cabinets & adjoins Family rm w/fireplace, 4 season heated rm, 4 large beds upstairs, 3 full baths, so many pluses!
Property Specifics
| Single Family | |
| — | |
| — | |
| 1971 | |
| None | |
| Masonite, Concrete | |
| Asphalt | |
| CEDARBROOK | |
| No | |
| 0.23 |
| Cook | |
| Pepper Tree Farms | |
| 140 / Annual | |
| Pool | |
| Lake Michigan, Public | |
| Public Sewer | |
| Central Air, Partial | |
| Natural Gas, Forced Air, Radiant, Sep Heating Systems - 2+ | |
| 08306628 | |
| 02111110110000 |
Nearby Schools
| NAME: | DISTRICT: | DISTANCE: | |
|---|---|---|---|
|
Grade School
Lincoln Elementary School |
15 | — | |
|
Middle School
Walter R Sundling Junior High Sc |
15 | Not in DB | |
|
High School
Palatine High School |
211 | Not in DB | |
Property History
| DATE: | EVENT: | PRICE: | SOURCE: |
|---|---|---|---|
| 23 May, 2013 | Sold | $313,750 | MRED MLS |
| 8 Apr, 2013 | Under contract | $318,000 | MRED MLS |
| 3 Apr, 2013 | Listed for sale | $318,000 | MRED MLS |
Sorry, we are updating photos, please update this page in 15 minutes
Room Specifics
All Bedroom Info:
Total Bedrooms: 4
Bedrooms Above Ground: 4
Bedrooms Below Ground: 0
Total Bedrooms: 4
Bedrooms Above Ground: 4
Bedrooms Below Ground: 0
Second Bedroom Info:
Dimensions: —
Location: —Dimensions: —
Floor Type: Parquet
Third Bedroom Info:
Dimensions: —
Location: —Dimensions: —
Floor Type: Parquet
Fourth Bedroom Info:
Dimensions: —
Location: —Dimensions: —
Floor Type: Parquet
Bathroom Info:
Full Bathrooms: 3
Partial Bathrooms: 0Full Bathrooms: 3
Bathroom Amenities: Double Sink
Bathroom in Basement: —
Dining Room Info:
Dimensions: —
Location: —Dimensions: —
Floor Type: Carpet
Kitchen Info:
Dimensions: —
Location: —Dimensions: —
Floor Type: Wood Laminate
Features: Eating Area-Table Space
Laundry Room Info:
Dimensions: —
Location: —Dimensions: —
Floor Type: Other
Living Room Info:
Dimensions: —
Location: —Dimensions: —
Floor Type: Carpet
Family Room Info:
Dimensions: —
Location: —Dimensions: —
Floor Type: Wood Laminate
Additional Rooms Info:
Rooms: Recreation Room
Basement: NoneRooms: Recreation Room
Other Specifics
| 2 | |
| Concrete Perimeter | |
| Garage | |
| — | |
| — | |
| — | |
| Deck, Patio, Brick Paver Patio | |
| Corner Lot | |
| 101X100 | |
| Dormer | |
| Full | |
| Skylight(s), Hardwood Floors, Wood Laminate Floors, Heated Floors, First Floor Laundry, First Floor Full Bath | |
| Range, Dishwasher, Refrigerator, Washer, Dryer | |
| Not in DB | |
| Pool, Sidewalks, Street Lights | |
| — | |
| Wood Burning |
Tax History
| Year | Property Taxes |
|---|---|
| 2013 | $8,230 |
Contact Agent
Nearby Similar Homes
1232 Del Mar Drive, Palatine, Illinois 60067

For Sale
$497,000
3 beds / 2.1 baths / 1,376 ft2
Single Family / Built: 1969
53
1220 Pepper Tree Drive, Palatine, Illinois 60067

For Sale
$574,800
4 beds / 2.1 baths / 2,224 ft2
Single Family / Built: 1971
14
315 Reseda Parkway, Palatine, Illinois 60067

For Sale
$539,000
5 beds / 2.1 baths / 2,700 ft2
Single Family / Built: 1970
50
115 King George Court, Palatine, Illinois 60067

For Sale
$535,000
4 beds / 3.0 baths / 2,072 ft2
Single Family / Built: 1971
9
Nearby Sold Comparables
106 Pepper Tree Drive, Palatine, Illinois 60067
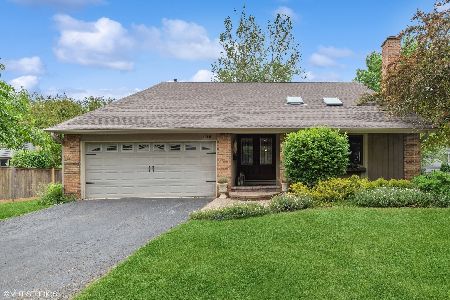
Sold
$400,000
3 beds / 2.1 baths / 2,275 ft2
Single Family / Built: 1970
1227
106 Pepper Tree Drive, Palatine, Illinois 60067

Sold
$339,900
3 beds / 2.1 baths / 2,275 ft2
Single Family / Built: 1970
2794
1115 Thackeray Drive, Palatine, Illinois 60067
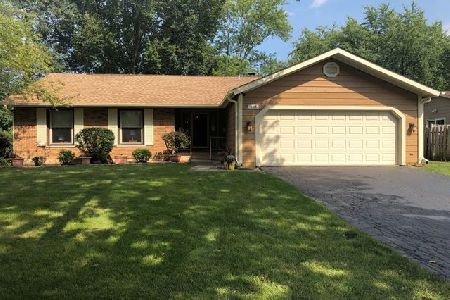
Sold
$262,000
3 beds / 2.0 baths / 1,626 ft2
Single Family / Built: 1971
2622
1109 Thackeray Drive, Palatine, Illinois 60067
Sold
$194,900
3 beds / 2.0 baths / 1,325 ft2
Single Family / Built: 1969
4770
Contact Agent
Listing Provided By
Coldwell Banker Residential
