

1056 Thackeray Drive, Palatine, Illinois 60067
Subdivision > Pepper Tree Farms
Sorry, we are updating photos, please update this page in 15 minutes
$315,000
|
Sold
|
|
| Status: | Closed |
| Sqft: | 0 |
| Cost/Sqft: | — |
| Beds: | 4 |
| Baths: | 3 |
| Year Built: | 1970 |
| Property Taxes: | $7,368 |
| Days On Market: | 5824 |
| Lot Size: | 0,00 |
Description
What a great Value! Beautiful California contemporay w. open floor plan and cathedral ceilings. A dramatic staircase overlooks the Great Room with 2-story FP. 1st floor study w/French doors & bay window. Wonderful kitchen and dining area overlook the deck & treed back yard. Private & spacious master suite. A built-out attic with skylights presently serves as large office but can be 4th bedroom. Full bath 1st floor!
Property Specifics
| Single Family | |
| — | |
| — | |
| 1970 | |
| None | |
| Brick, Cedar | |
| — | |
| COUNTRY | |
| No | |
| — |
| Cook | |
| Pepper Tree Farms | |
| 140 / Annual | |
| Other | |
| Lake Michigan | |
| Public Sewer | |
| Central Air | |
| Natural Gas, Forced Air | |
| 07676807 | |
| 02111130190000 |
Nearby Schools
| NAME: | DISTRICT: | DISTANCE: | |
|---|---|---|---|
|
Grade School
Lincoln Elementary School |
15 | — | |
|
Middle School
Walter R Sundling Junior High Sc |
15 | Not in DB | |
|
High School
Palatine High School |
211 | Not in DB | |
Property History
| DATE: | EVENT: | PRICE: | SOURCE: |
|---|---|---|---|
| 14 Apr, 2011 | Sold | $315,000 | MRED MLS |
| 9 Feb, 2011 | Under contract | $332,500 | MRED MLS |
| 13 Nov, 2010 | Listed for sale | $332,500 | MRED MLS |
Sorry, we are updating photos, please update this page in 15 minutes
Room Specifics
All Bedroom Info:
Total Bedrooms: 4
Bedrooms Above Ground: 4
Bedrooms Below Ground: 0
Total Bedrooms: 4
Bedrooms Above Ground: 4
Bedrooms Below Ground: 0
Second Bedroom Info:
Dimensions: —
Location: —Dimensions: —
Floor Type: Wood Laminate
Third Bedroom Info:
Dimensions: —
Location: —Dimensions: —
Floor Type: Carpet
Fourth Bedroom Info:
Dimensions: —
Location: —Dimensions: —
Floor Type: Carpet
Bathroom Info:
Full Bathrooms: 3
Partial Bathrooms: —Full Bathrooms: 3
Bathroom Amenities: —
Bathroom in Basement: 0
Dining Room Info:
Dimensions: —
Location: —Dimensions: —
Floor Type: Carpet
Kitchen Info:
Dimensions: —
Location: —Dimensions: —
Floor Type: Wood Laminate
Features: Eating Area-Table Space, Island
Living Room Info:
Dimensions: —
Location: —Dimensions: —
Floor Type: Carpet
Family Room Info:
Dimensions: —
Location: —Dimensions: —
Floor Type: Wood Laminate
Additional Rooms Info:
Rooms: Den
Basement: NoneRooms: Den
Other Specifics
| 2 | |
| — | |
| Garage | |
| — | |
| — | |
| — | |
| Deck | |
| — | |
| 85X115 | |
| — | |
| Full | |
| Vaulted/Cathedral Ceilings, Skylight(s) | |
| Range, Microwave, Dishwasher, Refrigerator, Washer, Dryer, Disposal | |
| Not in DB | |
| Pool, Tennis Courts | |
| — | |
| Wood Burning |
Tax History
| Year | Property Taxes |
|---|---|
| 2011 | $7,368 |
Contact Agent
Nearby Similar Homes
1232 Del Mar Drive, Palatine, Illinois 60067

For Sale
$497,000
3 beds / 2.1 baths / 1,376 ft2
Single Family / Built: 1969
53
1220 Pepper Tree Drive, Palatine, Illinois 60067

For Sale
$574,800
4 beds / 2.1 baths / 2,224 ft2
Single Family / Built: 1971
14
315 Reseda Parkway, Palatine, Illinois 60067

For Sale
$539,000
5 beds / 2.1 baths / 2,700 ft2
Single Family / Built: 1970
50
115 King George Court, Palatine, Illinois 60067

For Sale
$535,000
4 beds / 3.0 baths / 2,072 ft2
Single Family / Built: 1971
9
Nearby Sold Comparables
1042 Thackeray Drive, Palatine, Illinois 60074

Sold
$315,000
4 beds / 2.0 baths / 2,275 ft2
Single Family / Built: 1971
4885
1042 Thackeray Drive, Palatine, Illinois 60067
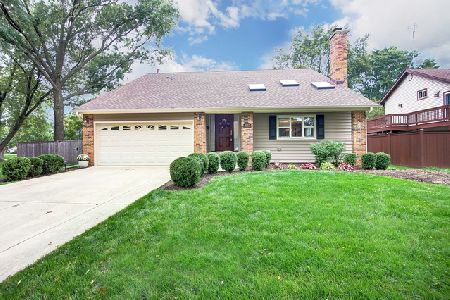
Sold
$369,000
4 beds / 2.1 baths / 2,275 ft2
Single Family / Built: 1971
2217
1042 Thackeray Drive, Palatine, Illinois 60067
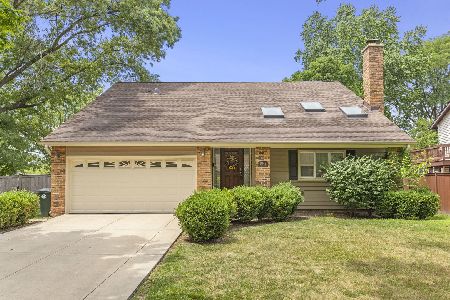
Sold
$515,000
4 beds / 2.1 baths / 2,275 ft2
Single Family / Built: 1971
478
118 Pepper Tree Drive, Palatine, Illinois 60067
Sold
$318,000
4 beds / 3.0 baths / 2,500 ft2
Single Family / Built: 1971
4952
106 Pepper Tree Drive, Palatine, Illinois 60067
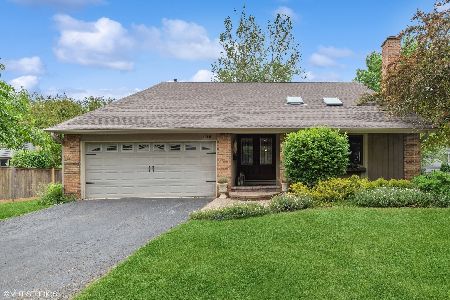
Sold
$400,000
3 beds / 2.1 baths / 2,275 ft2
Single Family / Built: 1970
1227
106 Pepper Tree Drive, Palatine, Illinois 60067
Sold
$339,900
3 beds / 2.1 baths / 2,275 ft2
Single Family / Built: 1970
2794
Contact Agent
Listing Provided By
Coldwell Banker Residential Brokerage
