

1180 Walker Court, Elburn, Illinois 60119
Sorry, we are updating photos, please update this page in 15 minutes
$320,000
|
Sold
|
|
| Status: | Closed |
| Sqft: | 0 |
| Cost/Sqft: | — |
| Beds: | 5 |
| Baths: | 3 |
| Year Built: | 2002 |
| Property Taxes: | $7,650 |
| Days On Market: | 4580 |
| Lot Size: | 0,25 |
Description
Bellefleur Custom Ranch with 3600 sf of living space in premium cul de sac location!Beautiful, meticulous home features 5 Bedrooms, 3 Bathrooms, Chef's Kitchen with granite and hardwood floors. Professional landscaping, fully fenced back yard, and underground lawn sprinkler system create the perfect setting for entertaining. Only minutes to the Metra, easy access to interstates, and close to town. Welcome Home!
Property Specifics
| Single Family | |
| — | |
| Ranch | |
| 2002 | |
| Full, English | |
| Vinyl Siding, Stone | |
| Asphalt | |
| CUSTOM BELLEFLEUR RANCH | |
| No | |
| 0.25 |
| Kane | |
| — | |
| 0 / Not Applicable | |
| None | |
| Public | |
| Public Sewer | |
| Central Air | |
| Natural Gas, Forced Air | |
| 08589103 | |
| 0832153030 |
Property History
| DATE: | EVENT: | PRICE: | SOURCE: |
|---|---|---|---|
| 25 Jul, 2014 | Sold | $320,000 | MRED MLS |
| 12 Jul, 2014 | Under contract | $339,900 | MRED MLS |
| 18 Apr, 2014 | Listed for sale | $339,900 | MRED MLS |
Sorry, we are updating photos, please update this page in 15 minutes
Room Specifics
All Bedroom Info:
Total Bedrooms: 5
Bedrooms Above Ground: 5
Bedrooms Below Ground: 0
Total Bedrooms: 5
Bedrooms Above Ground: 5
Bedrooms Below Ground: 0
Second Bedroom Info:
Dimensions: —
Location: —Dimensions: —
Floor Type: Carpet
Third Bedroom Info:
Dimensions: —
Location: —Dimensions: —
Floor Type: Carpet
Fourth Bedroom Info:
Dimensions: —
Location: —Dimensions: —
Floor Type: Carpet
Bathroom Info:
Full Bathrooms: 3
Partial Bathrooms: 0Full Bathrooms: 3
Bathroom Amenities: Separate Shower, Double Sink, Soaking Tub
Bathroom in Basement: 1
Dining Room Info:
Dimensions: —
Location: —Dimensions: —
Floor Type: Carpet
Kitchen Info:
Dimensions: —
Location: —Dimensions: —
Floor Type: Hardwood
Features: Eating Area-Breakfast Bar, Eating Area-Table Space, Pantry-Closet
Laundry Room Info:
Dimensions: —
Location: —Dimensions: —
Floor Type: Vinyl
Family Room Info:
Dimensions: —
Location: —Dimensions: —
Floor Type: Carpet
Additional Rooms Info:
Rooms: Bedroom 5, Recreation Room
Basement: Full, EnglishRooms: Bedroom 5, Recreation Room
Other Specifics
| 2.5 | |
| Concrete Perimeter | |
| Garage | |
| — | |
| — | |
| — | |
| Deck, Patio, Porch, Brick Paver Patio, Storms/Screens | |
| Cul-De-Sac, Fenced Yard, Landscaped | |
| 72X134X87X134 | |
| Interior Stair,Pull Down Stair | |
| Full | |
| Vaulted/Cathedral Ceilings, Hardwood Floors, First Floor Bedroom, First Floor Laundry, First Floor Full Bath | |
| Range, Microwave, Dishwasher, Refrigerator, Washer, Dryer, Disposal | |
| Not in DB | |
| Sidewalks, Street Lights, Street Paved | |
| — | |
| Gas Log |
Tax History
| Year | Property Taxes |
|---|---|
| 2014 | $7,650 |
Contact Agent
Nearby Similar Homes
757 First Street, Elburn, Illinois 60119
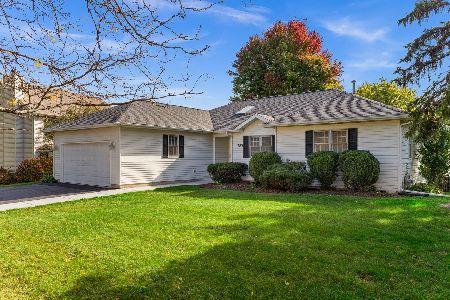
For Sale
$399,900
3 beds / 2.1 baths / 1,858 ft2
Single Family / Built: 1994
18
845 Ridge Drive, Elburn, Illinois 60119
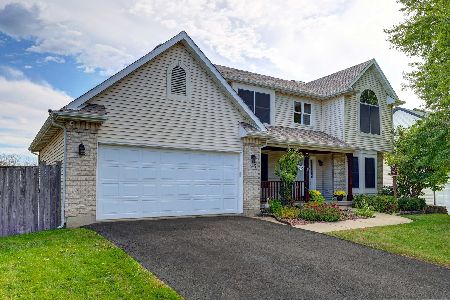
For Sale
$599,900
6 beds / 3.1 baths / 2,485 ft2
Single Family / Built: 2002
20
Nearby Sold Comparables
1176 Walker Court, Elburn, Illinois 60119

Sold
$299,900
4 beds / 2.1 baths / 2,715 ft2
Single Family / Built: 2000
4548
247 Ream Drive, Elburn, Illinois 60119
Sold
$275,000
4 beds / 2.1 baths / 2,003 ft2
Single Family / Built: 2002
3047
247 Ream Drive, Elburn, Illinois 60119
Sold
$295,000
4 beds / 2.1 baths / 0 ft2
Single Family / Built: 2001
7151
247 Ream Drive, Elburn, Illinois 60119
Sold
$249,900
4 beds / 2.1 baths / 0 ft2
Single Family / Built: 2002
6415
1154 Walker Court, Elburn, Illinois 60119
Sold
$254,900
4 beds / 3.1 baths / 2,530 ft2
Single Family / Built: 2003
5119
1168 Walker Court, Elburn, Illinois 60119

Sold
$465,000
4 beds / 2.1 baths / 2,894 ft2
Single Family / Built: 2000
857
Contact Agent
Listing Provided By
Royal Real Estate of IL, LLC
