

1176 Walker Court, Elburn, Illinois 60119
Subdivision > Prairie Valley North
Sorry, we are updating photos, please update this page in 15 minutes
$299,000
|
Sold
|
|
| Status: | Closed |
| Sqft: | 2,715 |
| Cost/Sqft: | $110 |
| Beds: | 4 |
| Baths: | 3 |
| Year Built: | 2000 |
| Property Taxes: | $8,155 |
| Days On Market: | 4548 |
| Lot Size: | 0,47 |
Description
Exceptional Quality BELLEFLEUR built home! Brick front~full porch~Meticulously maintained & filled w/ designer touches~Hardwood flrs~1st flr den~Spacious fam rm w/distinctive stone FP~Granite kit/abundance of cabinets~Window seats in bdrms~4th bdrm w/20x11bonus area~Amazing master w/luxury bath~Finished bsmt w/rec rm/workout rm~3 car drive thru gar w/walkup attic~ Private Intown culdesac 1/2 acre lot~Minutes to metra
Property Specifics
| Single Family | |
| — | |
| Traditional | |
| 2000 | |
| Partial | |
| Aluminum Siding, Brick | |
| Asphalt | |
| — | |
| No | |
| 0.47 |
| Kane | |
| Prairie Valley North | |
| 0 / Not Applicable | |
| None | |
| Public | |
| Public Sewer | |
| Central Air | |
| Natural Gas, Forced Air | |
| 08621734 | |
| 0832153011 |
Property History
| DATE: | EVENT: | PRICE: | SOURCE: |
|---|---|---|---|
| 1 Aug, 2014 | Sold | $299,000 | MRED MLS |
| 1 Jul, 2014 | Under contract | $299,900 | MRED MLS |
| — | Last price change | $307,000 | MRED MLS |
| 20 May, 2014 | Listed for sale | $309,900 | MRED MLS |
Sorry, we are updating photos, please update this page in 15 minutes
Room Specifics
All Bedroom Info:
Total Bedrooms: 4
Bedrooms Above Ground: 4
Bedrooms Below Ground: 0
Total Bedrooms: 4
Bedrooms Above Ground: 4
Bedrooms Below Ground: 0
Second Bedroom Info:
Dimensions: —
Location: —Dimensions: —
Floor Type: Carpet
Third Bedroom Info:
Dimensions: —
Location: —Dimensions: —
Floor Type: Carpet
Fourth Bedroom Info:
Dimensions: —
Location: —Dimensions: —
Floor Type: Carpet
Bathroom Info:
Full Bathrooms: 3
Partial Bathrooms: 1Full Bathrooms: 3
Bathroom Amenities: Separate Shower, Double Sink, Garden Tub
Bathroom in Basement: 0
Dining Room Info:
Dimensions: —
Location: —Dimensions: —
Floor Type: Hardwood
Kitchen Info:
Dimensions: —
Location: —Dimensions: —
Floor Type: Hardwood
Features: Eating Area-Breakfast Bar, Eating Area-Table Space, Pantry-Closet
Laundry Room Info:
Dimensions: —
Location: —Dimensions: —
Floor Type: Ceramic Tile
Living Room Info:
Dimensions: —
Location: —Dimensions: —
Floor Type: Hardwood
Family Room Info:
Dimensions: —
Location: —Dimensions: —
Floor Type: Hardwood
Additional Rooms Info:
Rooms: Bonus Room, Den, Exercise Room, Recreation Room, Storage
Basement: PartialRooms: Bonus Room, Den, Exercise Room, Recreation Room, Storage
Other Specifics
| 3 | |
| Concrete Perimeter | |
| Garage | |
| — | |
| — | |
| — | |
| Patio | |
| Cul-De-Sac, Landscaped | |
| 220X179X134X47 | |
| Full,Unfinished | |
| Full | |
| Skylight(s), Hardwood Floors, First Floor Laundry | |
| Range, Microwave, Dishwasher, Refrigerator, Disposal | |
| Not in DB | |
| Sidewalks, Street Lights | |
| — | |
| Gas Log, Gas Starter |
Tax History
| Year | Property Taxes |
|---|---|
| 2014 | $8,155 |
Contact Agent
Nearby Similar Homes
757 First Street, Elburn, Illinois 60119
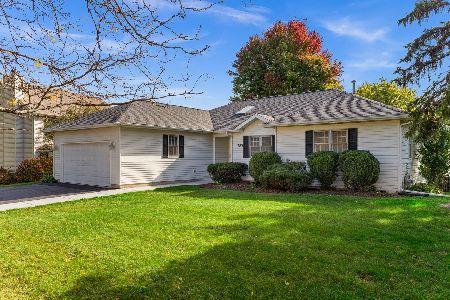
For Sale
$399,900
3 beds / 2.1 baths / 1,858 ft2
Single Family / Built: 1994
18
845 Ridge Drive, Elburn, Illinois 60119
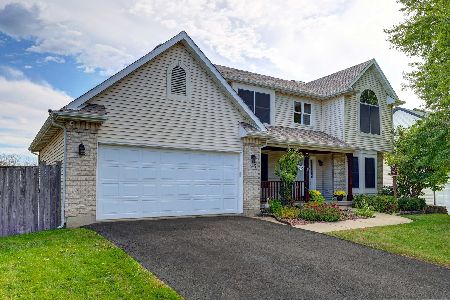
For Sale
$599,900
6 beds / 3.1 baths / 2,485 ft2
Single Family / Built: 2002
20
Nearby Sold Comparables
1168 Walker Court, Elburn, Illinois 60119

Sold
$465,000
4 beds / 2.1 baths / 2,894 ft2
Single Family / Built: 2000
857
1168 Walker Court, Elburn, Illinois 60119

Sold
$318,000
4 beds / 2.1 baths / 2,894 ft2
Single Family / Built: 2000
3194
1154 Walker Court, Elburn, Illinois 60119
Sold
$254,900
4 beds / 3.1 baths / 2,530 ft2
Single Family / Built: 2003
5119
1180 Walker Court, Elburn, Illinois 60119
Sold
$339,900
5 beds / 3.0 baths / 0 ft2
Single Family / Built: 2002
4580
247 Ream Drive, Elburn, Illinois 60119
Sold
$275,000
4 beds / 2.1 baths / 2,003 ft2
Single Family / Built: 2002
3047
223 Ream Drive, Elburn, Illinois 60119
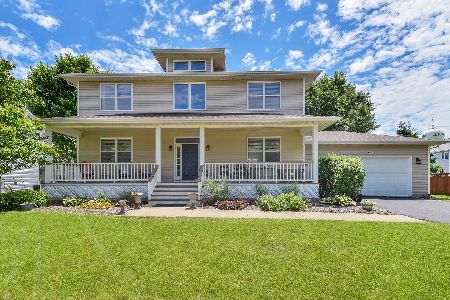
Sold
$429,000
4 beds / 2.1 baths / 2,618 ft2
Single Family / Built: 2001
852
Contact Agent
Listing Provided By
Coldwell Banker Residential
