

11888 Bloomfield Drive, Huntley, Illinois 60142
Subdivision > Del Webb Sun City
Sorry, we are updating photos, please update this page in 15 minutes
$198,000
|
Sold
|
|
| Status: | Closed |
| Sqft: | 1,969 |
| Cost/Sqft: | $107 |
| Beds: | 2 |
| Baths: | 2 |
| Year Built: | 2002 |
| Property Taxes: | $5,258 |
| Days On Market: | 5522 |
| Lot Size: | 0,00 |
Description
PRISTINE BROOKFIELD MODEL ON CORNER LOT~APP 1,969 S FT~BRICK ELEVATION~OPEN FLOOR PLAN~RECESSED LIGHTS~CHEF'S KITCHEN~MAPLE CABS~ISLAND~WOOD LAM FLOOR IN FOYER, KITCHEN, NOOK & GREAT RM~PLANTATION SHUTTERS IN ALL RMS~MASTER SUITE W/BAY WINDOW~DOUBLE VANITY~PRIVATE TOILET RM~WIC APP 20X12~DEN POSS 3RD BEDROOM OR HOME OFFICE~LAUNDRY RM SINK~GARAGE EXTENSION~LARGE PATIO.
Property Specifics
| Single Family | |
| — | |
| Ranch | |
| 2002 | |
| None | |
| Vinyl Siding, Brick | |
| Asphalt | |
| BROOKFIELD | |
| No | |
| — |
| Mc Henry | |
| Del Webb Sun City | |
| 131 / Monthly | |
| Clubhouse, Exercise Facilities, Pool, Scavenger | |
| Public | |
| Public Sewer | |
| Central Air | |
| Natural Gas, Forced Air | |
| 07912572 | |
| 1831356013 |
Property History
| DATE: | EVENT: | PRICE: | SOURCE: |
|---|---|---|---|
| 17 Jul, 2012 | Sold | $198,000 | MRED MLS |
| 2 Jul, 2012 | Under contract | $210,000 | MRED MLS |
| — | Last price change | $225,000 | MRED MLS |
| 27 Sep, 2011 | Listed for sale | $239,000 | MRED MLS |
Sorry, we are updating photos, please update this page in 15 minutes
Room Specifics
All Bedroom Info:
Total Bedrooms: 2
Bedrooms Above Ground: 2
Bedrooms Below Ground: 0
Total Bedrooms: 2
Bedrooms Above Ground: 2
Bedrooms Below Ground: 0
Second Bedroom Info:
Dimensions: —
Location: —Dimensions: —
Floor Type: Carpet
Bathroom Info:
Full Bathrooms: 2
Partial Bathrooms: 0Full Bathrooms: 2
Bathroom Amenities: Separate Shower, Double Sink
Bathroom in Basement: 0
Dining Room Info:
Dimensions: —
Location: —Dimensions: —
Floor Type: Carpet
Kitchen Info:
Dimensions: —
Location: —Dimensions: —
Floor Type: Wood Laminate
Features: Eating Area-Table Space, Island, Pantry-Closet
Living Room Info:
Dimensions: —
Location: —Dimensions: —
Floor Type: Carpet
Family Room Info:
Dimensions: —
Location: —Dimensions: —
Floor Type: Wood Laminate
Additional Rooms Info:
Rooms: Den
Basement: NoneRooms: Den
Other Specifics
| 2 | |
| Concrete Perimeter | |
| Garage | |
| — | |
| — | |
| — | |
| Patio | |
| Corner Lot, Landscaped | |
| 50 X 110 | |
| — | |
| Full | |
| Wood Laminate Floors, First Floor Laundry, First Floor Full Bath | |
| Range, Microwave, Dishwasher, Refrigerator, Washer, Dryer, Disposal | |
| Not in DB | |
| Clubhouse, Pool, Tennis Courts, Street Lights | |
| — | |
| — |
Tax History
| Year | Property Taxes |
|---|---|
| 2012 | $5,258 |
Contact Agent
Nearby Similar Homes
13840 Wilshire Way, Huntley, Illinois 60142

For Sale
$409,000
2 beds / 2.0 baths / 1,714 ft2
Single Family / Built: 2006
8
13830 Wilshire Way, Huntley, Illinois 60142

For Sale
$434,900
2 beds / 2.0 baths / 1,889 ft2
Single Family / Built: 2006
53
11796 Borhart Drive, Huntley, Illinois 60142

For Sale
$394,000
2 beds / 2.0 baths / 1,906 ft2
Single Family / Built: 2005
81
11848 Chatfield Crossing, Huntley, Illinois 60142

For Sale
$406,000
2 beds / 2.0 baths / 1,678 ft2
Single Family / Built: 2005
37
13742 Burham Street, Huntley, Illinois 60142

For Sale
$369,900
2 beds / 2.0 baths / 1,714 ft2
Single Family / Built: 2005
16
11861 Covey Lane, Huntley, Illinois 60142

For Sale
$520,000
2 beds / 2.0 baths / 2,050 ft2
Single Family / Built: 2005
33
Nearby Sold Comparables
11883 Harrison Drive, Huntley, Illinois 60142
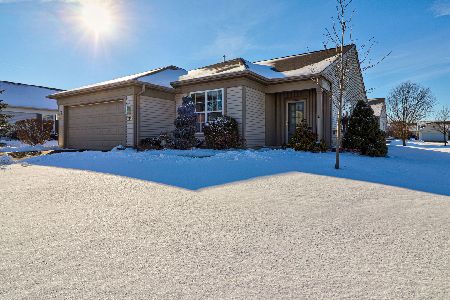
Sold
$305,000
2 beds / 2.0 baths / 1,982 ft2
Single Family / Built: 2004
2117
11893 Harrison Road, Huntley, Illinois 60142
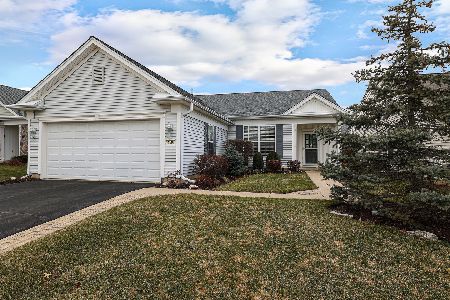
Sold
$342,000
2 beds / 2.0 baths / 1,732 ft2
Single Family / Built: 2004
1343
13852 Chestnut Lane, Huntley, Illinois 60142

Sold
$254,900
2 beds / 2.0 baths / 1,678 ft2
Single Family / Built: 2004
5967
11913 Harrison Road, Huntley, Illinois 60142
Sold
$220,000
2 beds / 2.0 baths / 1,934 ft2
Single Family / Built: 2004
5017
11885 Bloomfield Drive, Huntley, Illinois 60142

Sold
$345,000
2 beds / 2.0 baths / 1,678 ft2
Single Family / Built: 2004
1200
11895 Bloomfield Drive, Huntley, Illinois 60142

Sold
$449,900
2 beds / 2.0 baths / 1,906 ft2
Single Family / Built: 2004
423
Contact Agent
Listing Provided By
Baird & Warner
