

11883 Harrison Drive, Huntley, Illinois 60142
Subdivision > Del Webb Sun City


$300,000
|
Sold
|
|
| Status: | Closed |
| Sqft: | 1,982 |
| Cost/Sqft: | $154 |
| Beds: | 2 |
| Baths: | 2 |
| Year Built: | 2004 |
| Property Taxes: | $6,365 |
| Days On Market: | 2117 |
| Lot Size: | 0,14 |
Description
MOVE IN READY!! This Brookfield Model offers a very Open Floor Plan~with close to 2,000 sq ft and PLENTY of closet space! EXTENDED GARAGE~ this IMMACULATE home will surely impress you~2 Bdrms, 2 Full Baths, plus a Den/Office, Living Room, Dining Room, LARGE eat in kitchen and Family Room~Master bedroom closet features a linen closet~ALL Custom Window Treatments remain~Newer water heater 2019~Decorator colors throughout~Start Enjoying the Active Adult Lifestyle that this over 55 Community affords you~This home is Priced to Sell. See it before it is SOLD!
Property Specifics
| Single Family | |
| — | |
| Ranch | |
| 2004 | |
| None | |
| Vinyl Siding | |
| Asphalt | |
| BROOKFIELD | |
| No | |
| 0.14 |
| Mc Henry | |
| Del Webb Sun City | |
| 129 / Monthly | |
| Clubhouse, Exercise Facilities, Pool, Scavenger | |
| Public | |
| Public Sewer | |
| Central Air | |
| Natural Gas, Forced Air | |
| 10977458 | |
| 1831356012 |
Nearby Schools
| NAME: | DISTRICT: | DISTANCE: | |
|---|---|---|---|
|
High School
Huntley High School |
158 | Not in DB | |
Property History
| DATE: | EVENT: | PRICE: | SOURCE: |
|---|---|---|---|
| 1 Mar, 2021 | Sold | $300,000 | MRED MLS |
| 24 Jan, 2021 | Under contract | $305,000 | MRED MLS |
| 22 Jan, 2021 | Listed for sale | $305,000 | MRED MLS |


Room Specifics
All Bedroom Info:
Total Bedrooms: 2
Bedrooms Above Ground: 2
Bedrooms Below Ground: 0
Total Bedrooms: 2
Bedrooms Above Ground: 2
Bedrooms Below Ground: 0
Second Bedroom Info:
Dimensions: —
Location: —Dimensions: —
Floor Type: Carpet
Bathroom Info:
Full Bathrooms: 2
Partial Bathrooms: 0Full Bathrooms: 2
Bathroom Amenities: Separate Shower, Double Sink, Soaking Tub
Bathroom in Basement: 0
Dining Room Info:
Dimensions: —
Location: —Dimensions: —
Floor Type: Carpet
Kitchen Info:
Dimensions: —
Location: —Dimensions: —
Floor Type: Ceramic Tile
Features: Eating Area-Breakfast Bar, Eating Area-Table Space, Island, Pantry-Closet
Laundry Room Info:
Dimensions: —
Location: —Dimensions: —
Floor Type: Ceramic Tile
Living Room Info:
Dimensions: —
Location: —Dimensions: —
Floor Type: Carpet
Family Room Info:
Dimensions: —
Location: —Dimensions: —
Floor Type: Carpet
Additional Rooms Info:
Rooms: Den
Basement: NoneRooms: Den
Other Specifics
| 2 | |
| Concrete Perimeter | |
| Garage | |
| — | |
| — | |
| — | |
| Patio, Storms/Screens | |
| Corner Lot, Landscaped | |
| 110 X 54 X 8 X 104 X 60 | |
| — | |
| Full | |
| First Floor Bedroom, First Floor Laundry, First Floor Full Bath, Ceiling - 9 Foot, Drapes/Blinds, Some Storm Doors, Some Wall-To-Wall Cp | |
| Range, Microwave, Dishwasher, Refrigerator, Washer, Dryer, Disposal | |
| Not in DB | |
| Clubhouse, Park, Pool, Tennis Court(s), Lake, Curbs, Sidewalks, Street Lights | |
| — | |
| — |
Tax History
| Year | Property Taxes |
|---|---|
| 2021 | $6,365 |
Contact Agent
Nearby Similar Homes
13840 Wilshire Way, Huntley, Illinois 60142

For Sale
$409,000
2 beds / 2.0 baths / 1,714 ft2
Single Family / Built: 2006
8
13830 Wilshire Way, Huntley, Illinois 60142

For Sale
$434,900
2 beds / 2.0 baths / 1,889 ft2
Single Family / Built: 2006
53
11796 Borhart Drive, Huntley, Illinois 60142

For Sale
$394,000
2 beds / 2.0 baths / 1,906 ft2
Single Family / Built: 2005
81
11848 Chatfield Crossing, Huntley, Illinois 60142

For Sale
$406,000
2 beds / 2.0 baths / 1,678 ft2
Single Family / Built: 2005
37
13742 Burham Street, Huntley, Illinois 60142

For Sale
$369,900
2 beds / 2.0 baths / 1,714 ft2
Single Family / Built: 2005
16
13655 Fallow Drive, Huntley, Illinois 60142

For Sale
$549,900
3 beds / 2.0 baths / 2,449 ft2
Single Family / Built: 2003
32
Nearby Sold Comparables
11893 Harrison Road, Huntley, Illinois 60142
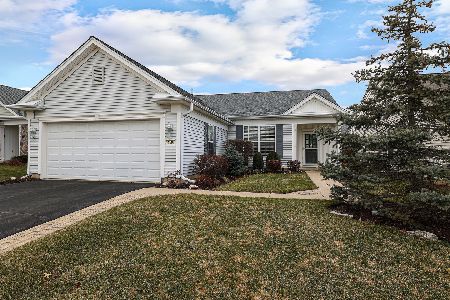
Sold
$342,000
2 beds / 2.0 baths / 1,732 ft2
Single Family / Built: 2004
1343
11302 Edinburgh Lane, Huntley, Illinois 60142
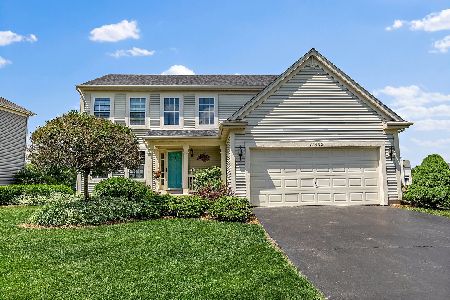
Sold
$375,000
4 beds / 3.1 baths / 2,213 ft2
Single Family / Built: 2005
1614
11888 Bloomfield Drive, Huntley, Illinois 60142

Sold
$210,000
2 beds / 2.0 baths / 1,969 ft2
Single Family / Built: 2002
5522
13852 Chestnut Lane, Huntley, Illinois 60142
Sold
$254,900
2 beds / 2.0 baths / 1,678 ft2
Single Family / Built: 2004
5967
13842 Chestnut Lane, Huntley, Illinois 60142
Sold
$274,900
3 beds / 2.0 baths / 1,924 ft2
Single Family / Built: 2004
3416
13842 Chestnut Lane, Huntley, Illinois 60142

Sold
$389,900
3 beds / 2.0 baths / 1,924 ft2
Single Family / Built: 2004
1265
Contact Agent
Listing Provided By
Huntley Realty
