

1189 Lomond Drive, Mundelein, Illinois 60060
Subdivision > Loch Lomond
Sorry, we are updating photos, please update this page in 15 minutes
$245,000
|
Sold
|
|
| Status: | Closed |
| Sqft: | 3,289 |
| Cost/Sqft: | $65 |
| Beds: | 3 |
| Baths: | 3 |
| Year Built: | 1955 |
| Property Taxes: | $12,906 |
| Days On Market: | 2672 |
| Lot Size: | 0,53 |
Description
RARE OPPORTUNITY to own LAKEFRONT PROPERTY on Loch Lomond. Almost 1/2 acre - 61 feet of frontage. Beautiful SUNRISE VIEWS from family room, kitchen, 3 season-room and multiple decks. Large RANCH with WALK-OUT basement and TWO-SIDED WOOD BURNING FIREPLACE in family room/kitchen. Kitchen features roomy EATING AREA Basement has large rec room, bedroom, full bath and second kitchen. First floor laundry and 2 separate furnaces and A/C units.
Property Specifics
| Single Family | |
| — | |
| Ranch | |
| 1955 | |
| Partial, Walkout | |
| Cedar | |
| Asphalt | |
| CUSTOM | |
| Yes | |
| 0.53 |
| Lake | |
| Loch Lomond | |
| 350 / Annual | |
| Lake Rights, Other | |
| Public | |
| Public Sewer | |
| Central Air | |
| Natural Gas, Sep Heating Systems - 2+ | |
| 10436636 | |
| 10241070010000 |
Property History
| DATE: | EVENT: | PRICE: | SOURCE: |
|---|---|---|---|
| 27 Aug, 2019 | Sold | $245,000 | MRED MLS |
| 19 Jul, 2019 | Under contract | $215,000 | MRED MLS |
| 1 Jul, 2019 | Listed for sale | $215,000 | MRED MLS |
| 1 May, 2023 | Sold | $667,000 | MRED MLS |
| 11 Mar, 2023 | Under contract | $749,999 | MRED MLS |
| — | Last price change | $775,000 | MRED MLS |
| 8 Feb, 2023 | Listed for sale | $775,000 | MRED MLS |
Sorry, we are updating photos, please update this page in 15 minutes
Room Specifics
All Bedroom Info:
Total Bedrooms: 4
Bedrooms Above Ground: 3
Bedrooms Below Ground: 1
Total Bedrooms: 4
Bedrooms Above Ground: 3
Bedrooms Below Ground: 1
Second Bedroom Info:
Dimensions: —
Location: —Dimensions: —
Floor Type: Ceramic Tile
Third Bedroom Info:
Dimensions: —
Location: —Dimensions: —
Floor Type: Carpet
Fourth Bedroom Info:
Dimensions: —
Location: —Dimensions: —
Floor Type: Carpet
Bathroom Info:
Full Bathrooms: 3
Partial Bathrooms: 0Full Bathrooms: 3
Bathroom Amenities: —
Bathroom in Basement: 1
Dining Room Info:
Dimensions: —
Location: —Dimensions: —
Floor Type: Carpet
Kitchen Info:
Dimensions: —
Location: —Dimensions: —
Floor Type: Ceramic Tile
Features: Eating Area-Table Space, Island
Living Room Info:
Dimensions: —
Location: —Dimensions: —
Floor Type: Carpet
Family Room Info:
Dimensions: —
Location: —Dimensions: —
Floor Type: Carpet
Additional Rooms Info:
Rooms: Kitchen, Sun Room, Workshop
Basement: Partial, WalkoutRooms: Kitchen, Sun Room, Workshop
Other Specifics
| 2 | |
| Concrete Perimeter | |
| Garage | |
| — | |
| — | |
| — | |
| Deck, Patio, Storms/Screens | |
| Lake Front, Water Rights | |
| 137 X 249 X 61 X 219 | |
| Full | |
| Full | |
| Skylight(s), First Floor Bedroom, In-Law Arrangement, First Floor Laundry, First Floor Full Bath | |
| — | |
| Not in DB | |
| Dock, Water Rights, Street Lights, Street Paved | |
| — | |
| Double Sided, Wood Burning |
Tax History
| Year | Property Taxes |
|---|---|
| 2019 | $12,906 |
| 2023 | $16,570 |
Contact Agent
Nearby Similar Homes
206 Londonderry Court, Mundelein, Illinois 60060
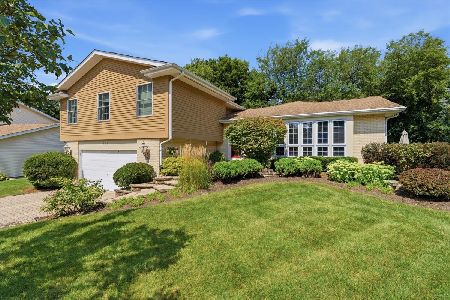
For Sale
$575,000
4 beds / 2.1 baths / 3,000 ft2
Single Family / Built: 1977
46
931 Bonniebrook Avenue, Mundelein, Illinois 60060

For Sale
$317,000
4 beds / 2.0 baths / 1,120 ft2
Single Family / Built: 1968
14
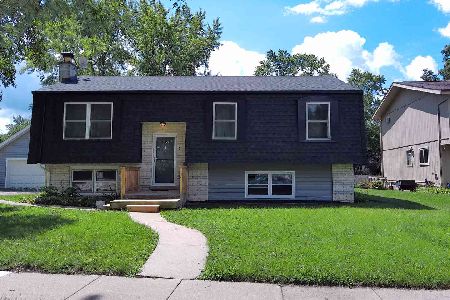
637 Greenview Avenue, Mundelein, Illinois 60060
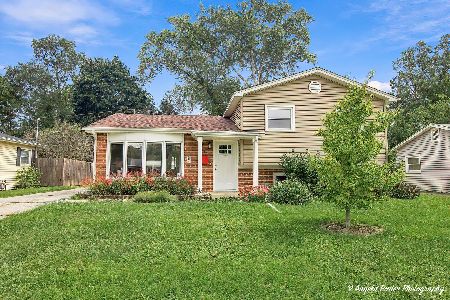
For Sale
$319,000
3 beds / 1.1 baths / 1,574 ft2
Single Family / Built: 1958
32
940 Ridgeland Avenue, Mundelein, Illinois 60060
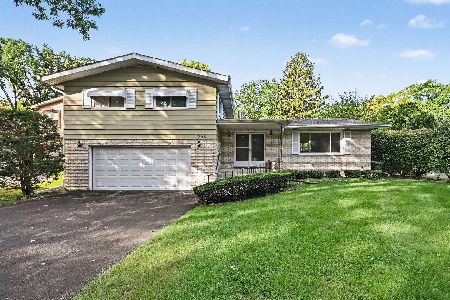
For Sale
$350,000
4 beds / 3.0 baths / 2,206 ft2
Single Family / Built: 1967
21
509 California Avenue, Mundelein, Illinois 60060
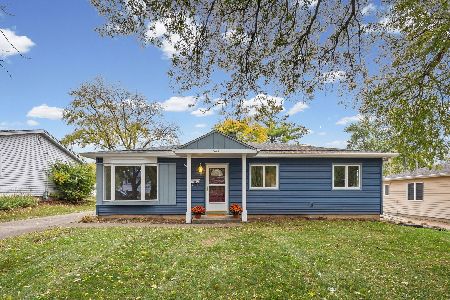
For Sale
$315,000
3 beds / 1.0 baths / 1,226 ft2
Single Family / Built: 1958
4
Nearby Sold Comparables

755 Killarney Pass Circle, Mundelein, Illinois 60060

Sold
$799,900
4 beds / 3.0 baths / 2,669 ft2
Single Family / Built: 2012
3794
Contact Agent
Listing Provided By
Vesta Preferred LLC
