

1190 Mt Vernon Avenue, Lake Forest, Illinois 60045
Subdivision > Lake Forest Heights
Sorry, we are updating photos, please update this page in 15 minutes
$730,000
|
Sold
|
|
| Status: | Closed |
| Sqft: | 4,634 |
| Cost/Sqft: | $164 |
| Beds: | 4 |
| Baths: | 5 |
| Year Built: | 1988 |
| Property Taxes: | $12,337 |
| Days On Market: | 5290 |
| Lot Size: | 0,25 |
Description
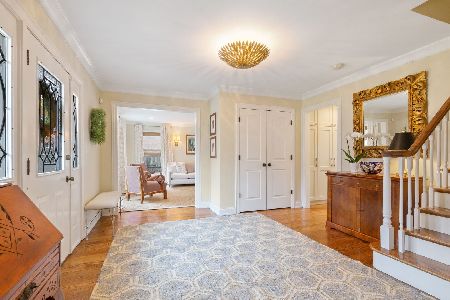
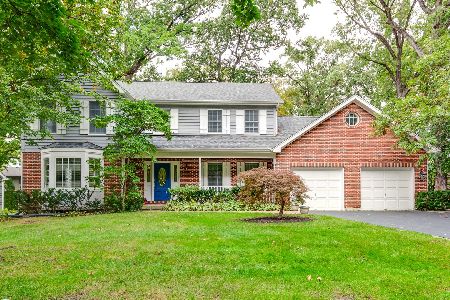
First time on market! Over 4500 sq ft of living! Built by Schorsch Builders for this owner. Beautiful exterior w/newer back deck and new roof in 2011. Excellent floor plan. Kitchen w/large eat-in area that opens up to family room, first floor laundry/mudroom. 1st floor den could be bedroom. Carrera marble entry. Each bedroom has walk in closet, lots of storage. Full finished basement with bedroom and full bath! a 10
Property Specifics
| Single Family | |
| — | |
| — | |
| 1988 | |
| Full | |
| Brick | |
| Shake | |
| — | |
| No | |
| 0.25 |
| Lake | |
| Lake Forest Heights | |
| 0 / Not Applicable | |
| None | |
| Lake Michigan | |
| Public Sewer | |
| Central Air | |
| Natural Gas | |
| 08071898 | |
| 16081050160000 |
Nearby Schools
| NAME: | DISTRICT: | DISTANCE: | |
|---|---|---|---|
|
Grade School
Cherokee Elementary School |
67 | — | |
|
Middle School
Deer Path Middle School |
67 | Not in DB | |
|
High School
Lake Forest High School |
115 | Not in DB | |
Property History
| DATE: | EVENT: | PRICE: | SOURCE: |
|---|---|---|---|
| 25 Jun, 2012 | Sold | $730,000 | MRED MLS |
| 22 May, 2012 | Under contract | $759,000 | MRED MLS |
| 21 May, 2012 | Listed for sale | $759,000 | MRED MLS |
Sorry, we are updating photos, please update this page in 15 minutes
Room Specifics
All Bedroom Info:
Total Bedrooms: 5
Bedrooms Above Ground: 4
Bedrooms Below Ground: 1
Total Bedrooms: 5
Bedrooms Above Ground: 4
Bedrooms Below Ground: 1
Second Bedroom Info:
Dimensions: —
Location: —Dimensions: —
Floor Type: Hardwood
Third Bedroom Info:
Dimensions: —
Location: —Dimensions: —
Floor Type: Hardwood
Fourth Bedroom Info:
Dimensions: —
Location: —Dimensions: —
Floor Type: Hardwood
Bathroom Info:
Full Bathrooms: 5
Partial Bathrooms: 0Full Bathrooms: 5
Bathroom Amenities: —
Bathroom in Basement: 1
Dining Room Info:
Dimensions: —
Location: —Dimensions: —
Floor Type: Hardwood
Kitchen Info:
Dimensions: —
Location: —Dimensions: —
Floor Type: Hardwood
Features: Eating Area-Breakfast Bar, Eating Area-Table Space, Pantry-Walk-in
Living Room Info:
Dimensions: —
Location: —Dimensions: —
Floor Type: Carpet
Family Room Info:
Dimensions: —
Location: —Dimensions: —
Floor Type: Hardwood
Additional Rooms Info:
Rooms: Bedroom 5, Breakfast Room, Den
Basement: FullRooms: Bedroom 5, Breakfast Room, Den
Other Specifics
| 2 | |
| — | |
| Garage | |
| — | |
| — | |
| — | |
| Deck, Brick Paver Patio | |
| — | |
| 88 X 134 | |
| — | |
| Full | |
| Bar-Wet, Hardwood Floors, First Floor Laundry, First Floor Full Bath | |
| Range, Dishwasher, Refrigerator, Washer, Dryer, Disposal | |
| Not in DB | |
| — | |
| — | |
| — |
Tax History
| Year | Property Taxes |
|---|---|
| 2012 | $12,337 |
Contact Agent
Nearby Similar Homes
250 Wilshire Road, Lake Forest, Illinois 60045
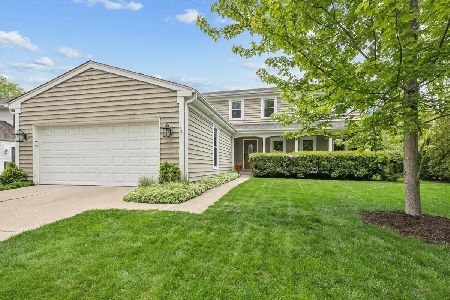
For Sale
$998,000
4 beds / 3.1 baths / 2,773 ft2
Single Family / Built: 1988
180
1138 Ridge Road, Lake Forest, Illinois 60045
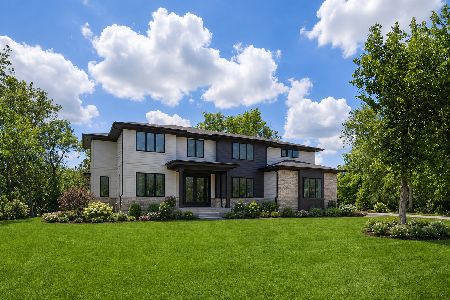
For Sale
$2,750,000
5 beds / 6.1 baths / 6,000 ft2
Single Family / Built: 2026
28
1441 Kathryn Lane, Lake Forest, Illinois 60045
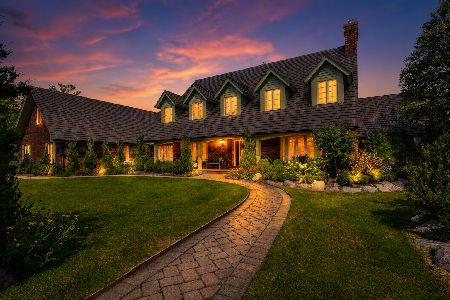
For Sale
$2,399,000
5 beds / 5.1 baths / 9,000 ft2
Single Family / Built: 1989
113
499 Old Mill Road, Lake Forest, Illinois 60045
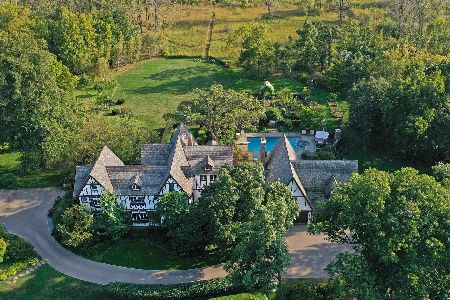
For Sale
$4,200,000
4 beds / 5.2 baths / 5,576 ft2
Single Family / Built: 1935
201
Nearby Sold Comparables
1178 Mt Vernon Avenue, Lake Forest, Illinois 60045

Sold
$599,000
4 beds / 2.2 baths / 3,018 ft2
Single Family / Built: 1985
5013
1178 Mount Vernon Avenue, Lake Forest, Illinois 60045
Sold
$839,000
4 beds / 2.2 baths / 3,018 ft2
Single Family / Built: 1985
2065
1191 Prairie Avenue, Lake Forest, Illinois 60045
Sold
$585,000
5 beds / 4.0 baths / 3,513 ft2
Single Family / Built: 1986
4228
1191 Prairie Avenue, Lake Forest, Illinois 60045

Sold
$749,000
5 beds / 4.0 baths / 3,704 ft2
Single Family / Built: 1986
2018
1156 Mount Vernon Avenue, Lake Forest, Illinois 60045
Sold
$895,000
4 beds / 2.1 baths / 0 ft2
Single Family / Built: 1987
6627
1156 Mount Vernon Avenue, Lake Forest, Illinois 60045
Sold
$1,065,000
4 beds / 2.1 baths / 3,574 ft2
Single Family / Built: 1987
399
Contact Agent
Listing Provided By
Coldwell Banker Residential
