

1191 Prairie Avenue, Lake Forest, Illinois 60045
Sorry, we are updating photos, please update this page in 15 minutes
$575,000
|
Sold
|
|
| Status: | Closed |
| Sqft: | 3,513 |
| Cost/Sqft: | $167 |
| Beds: | 5 |
| Baths: | 4 |
| Year Built: | 1986 |
| Property Taxes: | $10,416 |
| Days On Market: | 4228 |
| Lot Size: | 0,30 |
Description
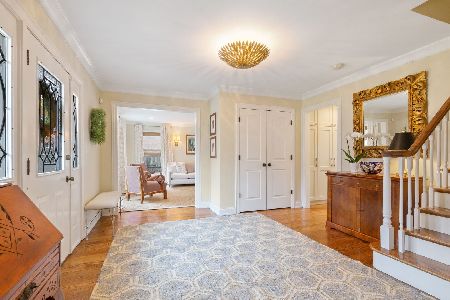
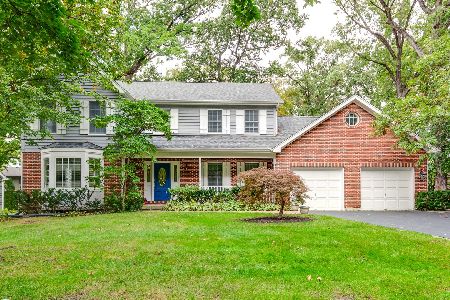
Incredible price for the space!! Where else can you find a home in Lake Forest with more than 3,500 sf, 5 bedrooms & 4 full baths, plus a finished basement with bar, rec space & 4th bath at this price?? Romantic master suite has vaulted ceiling, a sitting room, large closet & a luxe bath with shower & separate soaking tub. Hardwood floors, new roof, private fenced yard with large deck & paver patio. Amazing value!!
Property Specifics
| Single Family | |
| — | |
| Tudor | |
| 1986 | |
| Full | |
| Brick, Other | |
| — | |
| — | |
| No | |
| 0.3 |
| Lake | |
| — | |
| 0 / Not Applicable | |
| None | |
| Lake Michigan | |
| Public Sewer | |
| Central Air | |
| Natural Gas, Forced Air | |
| 08895214 | |
| 16081050070000 |
Nearby Schools
| NAME: | DISTRICT: | DISTANCE: | |
|---|---|---|---|
|
Grade School
Cherokee Elementary School |
67 | — | |
|
Middle School
Deer Path Middle School |
67 | Not in DB | |
|
High School
Lake Forest High School |
115 | Not in DB | |
Property History
| DATE: | EVENT: | PRICE: | SOURCE: |
|---|---|---|---|
| 28 Aug, 2015 | Sold | $575,000 | MRED MLS |
| 1 Aug, 2015 | Under contract | $585,000 | MRED MLS |
| — | Last price change | $599,000 | MRED MLS |
| 18 Apr, 2015 | Listed for sale | $599,000 | MRED MLS |
| 22 Jun, 2021 | Sold | $750,000 | MRED MLS |
| 9 May, 2021 | Under contract | $749,000 | MRED MLS |
| 6 May, 2021 | Listed for sale | $749,000 | MRED MLS |
Sorry, we are updating photos, please update this page in 15 minutes
Room Specifics
All Bedroom Info:
Total Bedrooms: 5
Bedrooms Above Ground: 5
Bedrooms Below Ground: 0
Total Bedrooms: 5
Bedrooms Above Ground: 5
Bedrooms Below Ground: 0
Second Bedroom Info:
Dimensions: —
Location: —Dimensions: —
Floor Type: Hardwood
Third Bedroom Info:
Dimensions: —
Location: —Dimensions: —
Floor Type: Hardwood
Fourth Bedroom Info:
Dimensions: —
Location: —Dimensions: —
Floor Type: Carpet
Bathroom Info:
Full Bathrooms: 4
Partial Bathrooms: 0Full Bathrooms: 4
Bathroom Amenities: Double Sink, Full Body Spray Shower, Soaking Tub
Bathroom in Basement: 1
Dining Room Info:
Dimensions: —
Location: —Dimensions: —
Floor Type: Hardwood
Kitchen Info:
Dimensions: —
Location: —Dimensions: —
Floor Type: Hardwood
Features: Eating Area-Breakfast Bar, Eating Area-Table Space
Laundry Room Info:
Dimensions: —
Location: —Dimensions: —
Floor Type: Other
Living Room Info:
Dimensions: —
Location: —Dimensions: —
Floor Type: Hardwood
Family Room Info:
Dimensions: —
Location: —Dimensions: —
Floor Type: Hardwood
Additional Rooms Info:
Rooms: Bedroom 5, Game Room, Recreation Room, Sitting Room
Basement: FullRooms: Bedroom 5, Game Room, Recreation Room, Sitting Room
Other Specifics
| 2 | |
| — | |
| Garage | |
| — | |
| — | |
| — | |
| Deck, Patio | |
| Corner Lot, Cul-De-Sac | |
| 136 X 89 | |
| — | |
| Full | |
| Vaulted/Cathedral Ceilings, Hardwood Floors, First Floor Bedroom, First Floor Laundry, First Floor Full Bath | |
| Double Oven, Range, Dishwasher, Dryer, Disposal | |
| Not in DB | |
| Street Lights, Street Paved | |
| — | |
| Wood Burning |
Tax History
| Year | Property Taxes |
|---|---|
| 2015 | $10,416 |
| 2021 | $11,461 |
Contact Agent
Nearby Similar Homes
250 Wilshire Road, Lake Forest, Illinois 60045
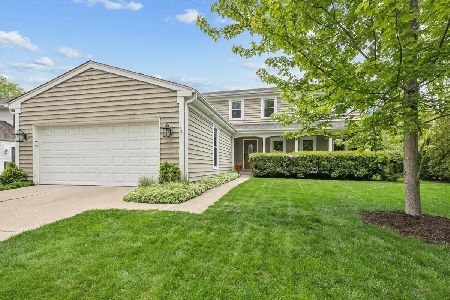
For Sale
$998,000
4 beds / 3.1 baths / 2,773 ft2
Single Family / Built: 1988
180
1441 Kathryn Lane, Lake Forest, Illinois 60045
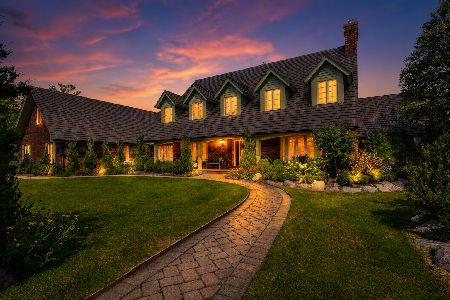
For Sale
$2,399,000
5 beds / 5.1 baths / 9,000 ft2
Single Family / Built: 1989
113
1138 Ridge Road, Lake Forest, Illinois 60045
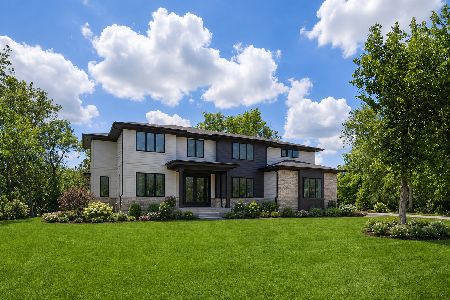
For Sale
$2,750,000
5 beds / 6.1 baths / 6,000 ft2
Single Family / Built: 2026
28
499 Old Mill Road, Lake Forest, Illinois 60045
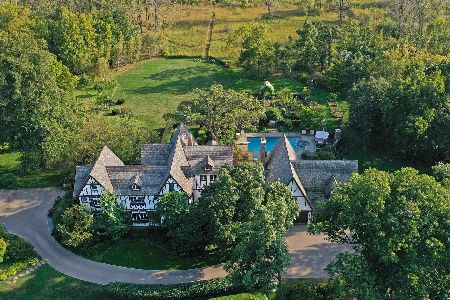
For Sale
$4,200,000
4 beds / 5.2 baths / 5,576 ft2
Single Family / Built: 1935
201
Nearby Sold Comparables
1191 Prairie Avenue, Lake Forest, Illinois 60045

Sold
$749,000
5 beds / 4.0 baths / 3,704 ft2
Single Family / Built: 1986
2018
1190 Mt Vernon Avenue, Lake Forest, Illinois 60045

Sold
$759,000
4 beds / 5.0 baths / 4,634 ft2
Single Family / Built: 1988
5290
1178 Mt Vernon Avenue, Lake Forest, Illinois 60045
Sold
$599,000
4 beds / 2.2 baths / 3,018 ft2
Single Family / Built: 1985
5013
1178 Mount Vernon Avenue, Lake Forest, Illinois 60045
Sold
$839,000
4 beds / 2.2 baths / 3,018 ft2
Single Family / Built: 1985
2065
1156 Mount Vernon Avenue, Lake Forest, Illinois 60045
Sold
$895,000
4 beds / 2.1 baths / 0 ft2
Single Family / Built: 1987
6627
1156 Mount Vernon Avenue, Lake Forest, Illinois 60045
Sold
$1,065,000
4 beds / 2.1 baths / 3,574 ft2
Single Family / Built: 1987
399
Contact Agent
Listing Provided By
Berkshire Hathaway HomeServices KoenigRubloff
