

11936 Tuliptree Lane, Huntley, Illinois 60142
Subdivision > Del Webb Sun City
Sorry, we are updating photos, please update this page in 15 minutes
$272,000
|
Sold
|
|
| Status: | Closed |
| Sqft: | 2,016 |
| Cost/Sqft: | $141 |
| Beds: | 2 |
| Baths: | 2 |
| Year Built: | 1999 |
| Property Taxes: | $6,151 |
| Days On Market: | 2815 |
| Lot Size: | 0,24 |
Description
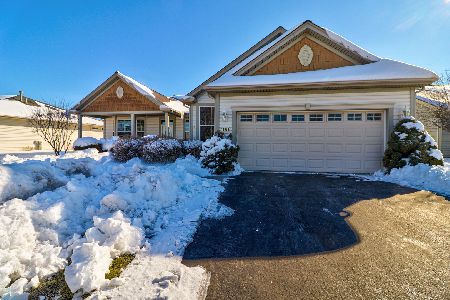
Lovely Grandhaven Model on a cul-de-sac and backs to no other homes! This model offers a cozy front porch & a bright SUN ROOM~ Step inside to find a formal dining & living room combo with hardwood and plenty of space to entertain~The spacious kitchen has a breakfast bar, some ss appliances, corian counters & eating area~Nice size family room with hardwood flooring~Enjoy the private back yard from your sun room~Large master bedroom with full master bath offers soaking tub & separate shower~Great laundry area/mud room with utility sink~heated garage~Mature landscape & sprinkler system~Newer roof, water heater & hvac~Enjoy all of the Del Webb amenities & live the lifestyle!
Property Specifics
| Single Family | |
| — | |
| Ranch | |
| 1999 | |
| None | |
| Vinyl Siding | |
| — | |
| GRANDHAVEN | |
| No | |
| 0.24 |
| Mc Henry | |
| Del Webb Sun City | |
| 125 / Monthly | |
| Insurance, Clubhouse, Exercise Facilities, Pool, Scavenger | |
| Public | |
| Public Sewer | |
| Central Air | |
| Natural Gas, Forced Air | |
| 10274594 | |
| 1832376005 |
Property History
| DATE: | EVENT: | PRICE: | SOURCE: |
|---|---|---|---|
| 29 May, 2019 | Sold | $272,000 | MRED MLS |
| 9 Apr, 2019 | Under contract | $285,000 | MRED MLS |
| 24 Feb, 2019 | Listed for sale | $285,000 | MRED MLS |
| 2 Oct, 2026 | Sold | $451,000 | MRED MLS |
| 19 Aug, 2026 | Under contract | $450,000 | MRED MLS |
| 13 Aug, 2026 | Listed for sale | $450,000 | MRED MLS |
Sorry, we are updating photos, please update this page in 15 minutes
Room Specifics
All Bedroom Info:
Total Bedrooms: 2
Bedrooms Above Ground: 2
Bedrooms Below Ground: 0
Total Bedrooms: 2
Bedrooms Above Ground: 2
Bedrooms Below Ground: 0
Bathroom Info:
Full Bathrooms: 2
Partial Bathrooms: 0Full Bathrooms: 2
Bathroom Amenities: —
Bathroom in Basement: 0
Dining Room Info:
Dimensions: —
Location: —Dimensions: —
Floor Type: Hardwood
Kitchen Info:
Dimensions: —
Location: —Dimensions: —
Floor Type: Hardwood
Features: Eating Area-Breakfast Bar, Eating Area-Table Space, Pantry-Closet
Living Room Info:
Dimensions: —
Location: —Dimensions: —
Floor Type: Hardwood
Family Room Info:
Dimensions: —
Location: —Dimensions: —
Floor Type: Hardwood
Additional Rooms Info:
Rooms: Sun Room
Basement: NoneRooms: Sun Room
Other Specifics
| 2 | |
| — | |
| Garage | |
| — | |
| — | |
| — | |
| — | |
| Cul-De-Sac, Mature Trees | |
| 64' X 117' X 104' X 148' | |
| — | |
| Full | |
| Hardwood Floors, First Floor Bedroom, First Floor Laundry, First Floor Full Bath | |
| — | |
| Not in DB | |
| Clubhouse, Pool, Tennis Courts, Sidewalks, Street Lights | |
| — | |
| — |
Tax History
| Year | Property Taxes |
|---|---|
| 2019 | $6,151 |
| 2026 | $7,760 |
Contact Agent
Nearby Similar Homes
Lot 3 Ryann Road, Huntley, Illinois 60142

For Sale
$487,100
2 beds / 2.0 baths / 1,340 ft2
Single Family / Built: 2026
413
11977 Stonewater Crossing, Huntley, Illinois 60142

For Sale
$410,000
2 beds / 2.0 baths / 1,624 ft2
Single Family / Built: 2000
37
12928 Willow Creek Lane, Huntley, Illinois 60142

For Sale
$369,900
2 beds / 2.0 baths / 1,671 ft2
Single Family / Built: 2000
46
12385 Hickory Court, Huntley, Illinois 60142
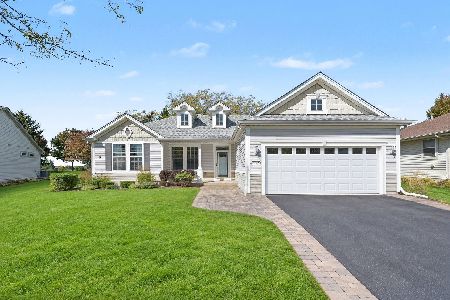
For Sale
$448,500
2 beds / 2.0 baths / 1,747 ft2
Single Family / Built: 2000
27
13025 Brookwood Drive, Huntley, Illinois 60142

For Sale
$614,900
2 beds / 3.0 baths / 2,236 ft2
Single Family / Built: 2003
51
12571 Golf View Drive, Huntley, Illinois 60142
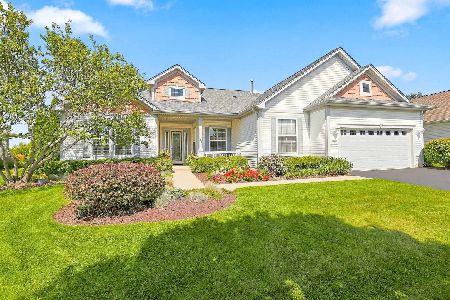
For Sale
$564,900
2 beds / 2.1 baths / 2,306 ft2
Single Family / Built: 2002
21
Nearby Sold Comparables
11936 Tuliptree Lane, Huntley, Illinois 60142
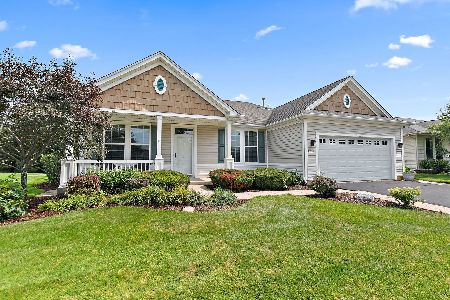
Sold
$450,000
2 beds / 2.0 baths / 2,016 ft2
Single Family / Built: 1999
88
11956 Tuliptree Lane, Huntley, Illinois 60142

Sold
$154,300
2 beds / 2.0 baths / 1,789 ft2
Single Family / Built: 2000
4141
11956 Tuliptree Lane, Huntley, Illinois 60142
Sold
$249,990
2 beds / 2.0 baths / 1,792 ft2
Single Family / Built: 2000
4028
11916 Tuliptree Lane, Huntley, Illinois 60142
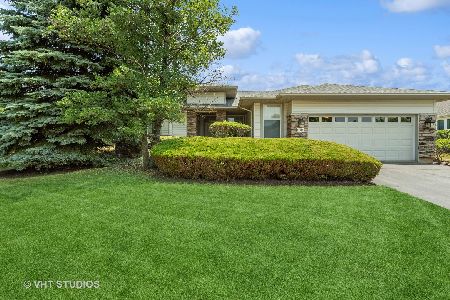
Sold
$399,000
3 beds / 2.0 baths / 2,216 ft2
Single Family / Built: 1999
1237
11966 Tuliptree Lane, Huntley, Illinois 60142
Sold
$339,900
2 beds / 2.0 baths / 1,982 ft2
Single Family / Built: 2000
2104
11941 Tuliptree Lane, Huntley, Illinois 60142
Sold
$279,900
2 beds / 2.0 baths / 1,556 ft2
Single Family / Built: 2002
2672
Contact Agent
Listing Provided By
RE/MAX Unlimited Northwest
