

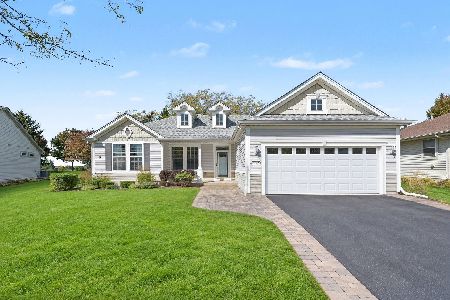
11977 Stonewater Crossing, Huntley, Illinois 60142
Subdivision > Del Webb Sun City
Sorry, we are updating photos, please update this page in 15 minutes
$180,000
|
Sold
|
|
| Status: | Closed |
| Sqft: | 1,624 |
| Cost/Sqft: | $114 |
| Beds: | 2 |
| Baths: | 2 |
| Year Built: | 2000 |
| Property Taxes: | $4,891 |
| Days On Market: | 5344 |
| Lot Size: | 0,00 |
Description
Super Clean Del Webb Built Evanston. Perfect open floor plan, Hickory cabinets with crown molding in KIT, all appliances stay. Breathtaking floor to ceiling custom Oak wall unit surrounds the gas fireplace. Raised vanities in both full baths. Laundry Room includes Hickory cabinets & wash tub. Pull down stair to floored attic. Sprinkler system, brick paver patio surrounded by professional landscaping for privacy.
Property Specifics
| Single Family | |
| — | |
| Ranch | |
| 2000 | |
| None | |
| Vinyl Siding, Stone | |
| Asphalt | |
| EVANSTON | |
| No | |
| 0 |
| Mc Henry | |
| Del Webb Sun City | |
| 132 / Monthly | |
| Clubhouse, Exercise Facilities, Pool, Scavenger | |
| Public | |
| Public Sewer | |
| Central Air | |
| Natural Gas, Forced Air | |
| 08025064 | |
| 1832379003 |
Property History
| DATE: | EVENT: | PRICE: | SOURCE: |
|---|---|---|---|
| 1 May, 2012 | Sold | $180,000 | MRED MLS |
| 28 Mar, 2012 | Under contract | $185,000 | MRED MLS |
| 23 Mar, 2012 | Listed for sale | $185,000 | MRED MLS |
Sorry, we are updating photos, please update this page in 15 minutes
Room Specifics
All Bedroom Info:
Total Bedrooms: 2
Bedrooms Above Ground: 2
Bedrooms Below Ground: 0
Total Bedrooms: 2
Bedrooms Above Ground: 2
Bedrooms Below Ground: 0
Second Bedroom Info:
Dimensions: —
Location: —Dimensions: —
Floor Type: Carpet
Bathroom Info:
Full Bathrooms: 2
Partial Bathrooms: 0Full Bathrooms: 2
Bathroom Amenities: Separate Shower
Bathroom in Basement: 0
Dining Room Info:
Dimensions: —
Location: —Dimensions: —
Floor Type: Wood Laminate
Kitchen Info:
Dimensions: —
Location: —Dimensions: —
Floor Type: Wood Laminate
Features: Pantry-Closet
Laundry Room Info:
Dimensions: —
Location: —Dimensions: —
Floor Type: Ceramic Tile
Living Room Info:
Dimensions: —
Location: —Dimensions: —
Floor Type: Wood Laminate
Additional Rooms Info:
Rooms: Den, Utility Room-1st Floor
Basement: NoneRooms: Den, Utility Room-1st Floor
Other Specifics
| 2 | |
| Concrete Perimeter | |
| Garage | |
| — | |
| — | |
| — | |
| Deck, Storms/Screens | |
| Landscaped | |
| 170X120 | |
| Full,Pull Down Stair | |
| Full | |
| First Floor Bedroom, First Floor Laundry, First Floor Full Bath | |
| Range, Microwave, Dishwasher, Refrigerator, Washer, Dryer, Disposal | |
| Not in DB | |
| Clubhouse, Pool, Tennis Courts, Sidewalks, Street Lights | |
| — | |
| Gas Starter |
Tax History
| Year | Property Taxes |
|---|---|
| 2012 | $4,891 |
Contact Agent
Nearby Similar Homes
11977 Stonewater Crossing, Huntley, Illinois 60142

For Sale
$410,000
2 beds / 2.0 baths / 1,624 ft2
Single Family / Built: 2000
37
12928 Willow Creek Lane, Huntley, Illinois 60142

For Sale
$369,900
2 beds / 2.0 baths / 1,671 ft2
Single Family / Built: 2000
46
Lot 3 Ryann Road, Huntley, Illinois 60142

For Sale
$487,100
2 beds / 2.0 baths / 1,340 ft2
Single Family / Built: 2026
413
13025 Brookwood Drive, Huntley, Illinois 60142

For Sale
$614,900
2 beds / 3.0 baths / 2,236 ft2
Single Family / Built: 2003
51
12128 Spring Creek Drive, Huntley, Illinois 60142

For Sale
$579,900
2 beds / 2.1 baths / 2,720 ft2
Single Family / Built: 2001
66
12385 Hickory Court, Huntley, Illinois 60142
For Sale
$448,500
2 beds / 2.0 baths / 1,747 ft2
Single Family / Built: 2000
27
Nearby Sold Comparables
11977 Stonewater Xing, Huntley, Illinois 60142

Sold
$234,900
2 beds / 2.0 baths / 1,624 ft2
Single Family / Built: 2000
3830
11957 Stonewater Crossing, Huntley, Illinois 60142
Sold
$179,900
2 beds / 2.0 baths / 1,642 ft2
Single Family / Built: 2000
5283
12829 Milbrook Drive, Huntley, Illinois 60142
Sold
$279,900
2 beds / 2.0 baths / 1,862 ft2
Single Family / Built: 2000
6697
11997 Stonewater Crossing, Huntley, Illinois 60142

Sold
$332,900
2 beds / 2.0 baths / 1,862 ft2
Single Family / Built: 2000
1979
11997 Stonewater Crossing, Huntley, Illinois 60142

Sold
$389,900
2 beds / 2.0 baths / 1,862 ft2
Single Family / Built: 2000
1179
12836 Rocksprings Lane, Huntley, Illinois 60142

Sold
$234,900
2 beds / 2.0 baths / 1,766 ft2
Single Family / Built: 2000
2341
Contact Agent
Listing Provided By
Century 21 New Heritage - Hampshire
