

11997 Stonewater Crossing, Huntley, Illinois 60142


$332,900
|
Sold
|
|
| Status: | Closed |
| Sqft: | 1,862 |
| Cost/Sqft: | $179 |
| Beds: | 2 |
| Baths: | 2 |
| Year Built: | 2000 |
| Property Taxes: | $7,059 |
| Days On Market: | 1979 |
| Lot Size: | 0,20 |
Description
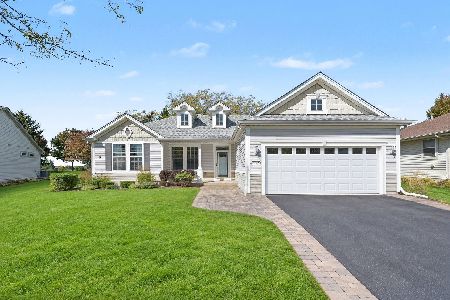
Vacation at home! Freshly remodeled 2 bed/2 bath home in the Del Webb community makes every day feel like being at a resort! This newly remodeled home features an open floor plan with brand new granite counters (in kitchen and master bath), new subway tile backspash, brand new ss appliances, all new door/cabinet hardware, new light fixtures, new upgraded wall switches and outlets, new laundry flooring, and all freshly painted! 9' ceilings throughout, huge windows for natural light, separate office with french doors, his/hers separate walk-in closets, pantry closet in kitchen, 4' separate shower and soaking tub in master bath, and private patio out back. Garage is 2.5 car for extra storage and has gas and vent installed for future wall heater. Come golf, swim, play tennis, and enjoy life in this fabulous community where every day is like a vacation! Quick close possible.
Property Specifics
| Single Family | |
| — | |
| Ranch | |
| 2000 | |
| None | |
| Vinyl Siding, Stucco | |
| Asphalt | |
| PETOSKEY | |
| No | |
| 0.2 |
| Mc Henry | |
| — | |
| 129 / Monthly | |
| Clubhouse, Exercise Facilities, Pool | |
| Public | |
| Public Sewer | |
| Central Air | |
| Natural Gas, Forced Air | |
| 11116484 | |
| 1832379001 |
Property History
| DATE: | EVENT: | PRICE: | SOURCE: |
|---|---|---|---|
| 8 Jul, 2021 | Sold | $332,900 | MRED MLS |
| 11 Jun, 2021 | Under contract | $332,900 | MRED MLS |
| 9 Jun, 2021 | Listed for sale | $332,900 | MRED MLS |
| 2 Nov, 2023 | Sold | $384,000 | MRED MLS |
| 18 Sep, 2023 | Under contract | $389,900 | MRED MLS |
| — | Last price change | $397,700 | MRED MLS |
| 18 Aug, 2023 | Listed for sale | $397,700 | MRED MLS |


Room Specifics
Total Bedrooms: 2
Bedrooms Above Ground: 2
Bedrooms Below Ground: 0
Dimensions: —
Floor Type: Carpet
Full Bathrooms: 2
Bathroom Amenities: Separate Shower, Handicap Shower, Soaking Tub
Bathroom in Basement: 0
Dimensions: —
Floor Type: Carpet
Dimensions: —
Floor Type: Ceramic Tile
Features: Eating Area-Table Space, Pantry-Closet, Granite Counters
Dimensions: —
Floor Type: Other
Dimensions: —
Floor Type: Carpet
Rooms: Den, Utility Room-1st Floor, Office
Other Specifics
| 2.5 | |
| Concrete Perimeter | |
| Garage | |
| — | |
| — | |
| — | |
| Patio | |
| Corner Lot | |
| 62X124X85 | |
| Full | |
| Full | |
| First Floor Bedroom, First Floor Laundry, First Floor Full Bath, Walk-In Closet(s), Ceilings - 9 Foot, Dining Combo, Granite Counters | |
| Range, Microwave, Dishwasher, Refrigerator, Disposal, Stainless Steel Appliance(s) | |
| Not in DB | |
| Clubhouse, Pool, Tennis Court(s), Lake, Curbs, Sidewalks, Street Lights, Street Paved | |
| — | |
| — |
Tax History
| Year | Property Taxes |
|---|---|
| 2021 | $7,059 |
| 2023 | $6,883 |
Contact Agent
Nearby Similar Homes





Nearby Sold Comparables



Contact Agent
Listing Provided By
Premier Property Group of IL
