

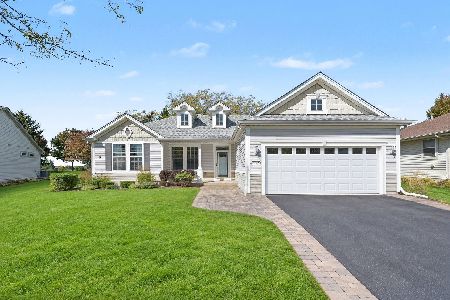
11977 Stonewater Xing, Huntley, Illinois 60142
Subdivision > Del Webb Sun City
Sorry, we are updating photos, please update this page in 15 minutes
$232,000
|
Sold
|
|
| Status: | Closed |
| Sqft: | 1,624 |
| Cost/Sqft: | $145 |
| Beds: | 2 |
| Baths: | 2 |
| Year Built: | 2000 |
| Property Taxes: | $4,690 |
| Days On Market: | 3830 |
| Lot Size: | 0,00 |
Description
EVANSTON MODEL-DEL WEBB ORIGINAL~THIS ONE IS A BEAUTY!~OPEN FLOOR PLAN~MOVE IN READY~STONE ELEVATION~FRONT PORCH~NEWER FRONT DOORS~HARDWOOD FLOORS~WHITE UPGRADED KITCHEN WITH NEWER UPGRADED APPLIANCES, GRANITE COUNTERTOPS~TWO PANTRIES~GAS FIREPLACE WITH BUILT IN BOOKCASES~NEWER LIGHT FIXTURES & HARDWARE~NEWER CARPET IN BOTH BEDROOMS~DEN WITH DOOR~IRRIGATION SYSTEM~ WINDOW TREATMENTS AND APPLIANCES TO STAY~PULL DOWN STAIRS TO FLOORED STORAGE ABOVE GARAGE~WELL LANDSCAPED~LARGE BRICK PAVER PATIO~NEWER WATER HEATER~13 MONTH HOME WARRANTY FOR BUYER~DEL WEBB SUN CITY HUNTLEY 55 PLUS COMMUNITY.
Property Specifics
| Single Family | |
| — | |
| Ranch | |
| 2000 | |
| None | |
| Vinyl Siding, Stone | |
| Asphalt | |
| EVANSTON | |
| No | |
| — |
| Mc Henry | |
| Del Webb Sun City | |
| 134 / Monthly | |
| Insurance, Clubhouse, Exercise Facilities, Pool, Scavenger | |
| Public | |
| Public Sewer | |
| Central Air | |
| Natural Gas, Forced Air | |
| 09227878 | |
| 1832379003 |
Property History
| DATE: | EVENT: | PRICE: | SOURCE: |
|---|---|---|---|
| 3 Aug, 2016 | Sold | $232,000 | MRED MLS |
| 18 May, 2016 | Under contract | $234,900 | MRED MLS |
| 15 May, 2016 | Listed for sale | $234,900 | MRED MLS |
Sorry, we are updating photos, please update this page in 15 minutes
Room Specifics
All Bedroom Info:
Total Bedrooms: 2
Bedrooms Above Ground: 2
Bedrooms Below Ground: 0
Total Bedrooms: 2
Bedrooms Above Ground: 2
Bedrooms Below Ground: 0
Second Bedroom Info:
Dimensions: —
Location: —Dimensions: —
Floor Type: Carpet
Bathroom Info:
Full Bathrooms: 2
Partial Bathrooms: 0Full Bathrooms: 2
Bathroom Amenities: Separate Shower
Bathroom in Basement: —
Kitchen Info:
Dimensions: —
Location: —Dimensions: —
Floor Type: Hardwood
Features: Eating Area-Table Space, Pantry-Closet, Pantry-Walk-in
Laundry Room Info:
Dimensions: —
Location: —Dimensions: —
Floor Type: Vinyl
Living Room Info:
Dimensions: —
Location: —Dimensions: —
Floor Type: Hardwood
Additional Rooms Info:
Rooms: Den, Eating Area
Basement: NoneRooms: Den, Eating Area
Other Specifics
| 2 | |
| Concrete Perimeter | |
| Garage | |
| — | |
| — | |
| — | |
| Patio | |
| Corner Lot, Landscaped | |
| 70 X 120 | |
| Pull Down Stair,Unfinished | |
| Full | |
| First Floor Bedroom, First Floor Laundry, First Floor Full Bath | |
| Range, Microwave, Dishwasher, Refrigerator, Washer, Dryer, Disposal | |
| Not in DB | |
| Clubhouse, Pool, Tennis Courts, Sidewalks, Street Lights, Street Paved | |
| — | |
| Gas Log |
Tax History
| Year | Property Taxes |
|---|---|
| 2016 | $4,690 |
Contact Agent
Nearby Similar Homes
11977 Stonewater Crossing, Huntley, Illinois 60142

For Sale
$410,000
2 beds / 2.0 baths / 1,624 ft2
Single Family / Built: 2000
37
12928 Willow Creek Lane, Huntley, Illinois 60142

For Sale
$369,900
2 beds / 2.0 baths / 1,671 ft2
Single Family / Built: 2000
46
Lot 3 Ryann Road, Huntley, Illinois 60142

For Sale
$487,100
2 beds / 2.0 baths / 1,340 ft2
Single Family / Built: 2026
413
13025 Brookwood Drive, Huntley, Illinois 60142

For Sale
$614,900
2 beds / 3.0 baths / 2,236 ft2
Single Family / Built: 2003
51
12128 Spring Creek Drive, Huntley, Illinois 60142

For Sale
$579,900
2 beds / 2.1 baths / 2,720 ft2
Single Family / Built: 2001
66
12385 Hickory Court, Huntley, Illinois 60142
For Sale
$448,500
2 beds / 2.0 baths / 1,747 ft2
Single Family / Built: 2000
27
Nearby Sold Comparables
11977 Stonewater Crossing, Huntley, Illinois 60142

Sold
$185,000
2 beds / 2.0 baths / 1,624 ft2
Single Family / Built: 2000
5344
11957 Stonewater Crossing, Huntley, Illinois 60142
Sold
$179,900
2 beds / 2.0 baths / 1,642 ft2
Single Family / Built: 2000
5283
12829 Milbrook Drive, Huntley, Illinois 60142
Sold
$279,900
2 beds / 2.0 baths / 1,862 ft2
Single Family / Built: 2000
6697
11997 Stonewater Crossing, Huntley, Illinois 60142

Sold
$332,900
2 beds / 2.0 baths / 1,862 ft2
Single Family / Built: 2000
1979
11997 Stonewater Crossing, Huntley, Illinois 60142

Sold
$389,900
2 beds / 2.0 baths / 1,862 ft2
Single Family / Built: 2000
1179
12836 Rocksprings Lane, Huntley, Illinois 60142

Sold
$234,900
2 beds / 2.0 baths / 1,766 ft2
Single Family / Built: 2000
2341
Contact Agent
Listing Provided By
Huntley Realty
