

11986 Tuliptree Lane, Huntley, Illinois 60142
Subdivision > Del Webb Sun City


$241,500
|
Sold
|
|
| Status: | Closed |
| Sqft: | 1,351 |
| Cost/Sqft: | $181 |
| Beds: | 2 |
| Baths: | 2 |
| Year Built: | 2000 |
| Property Taxes: | $4,352 |
| Days On Market: | 2373 |
| Lot Size: | 0,00 |
Description
Bright updated Nicolet with a spacious kitchen and breakfast nook all open to the dining & living areas with sliding doors to the patio. The kitchen has granite countertops, backsplash, under cabinet lighting, 2 skylights, and diagonal tile which also flows into the entry. Hardwood floors throughout the living room and newer carpet in the 2nd bedroom. One solar light in the Guest Bath with newer ceramic tile. The home has LED lighting throughout, new ceiling fans, and canned lighting. The Master Suite has a bay window and additional skylight. There is a generous side and private back yard. All this and located on a quiet dead-end street.
Property Specifics
| Single Family | |
| — | |
| Ranch | |
| 2000 | |
| None | |
| Vinyl Siding | |
| Asphalt | |
| NICOLET | |
| No | |
| — |
| Mc Henry | |
| Del Webb Sun City | |
| 128 / Monthly | |
| Clubhouse, Exercise Facilities, Pool, Scavenger | |
| Public | |
| Public Sewer | |
| Central Air | |
| Natural Gas, Forced Air | |
| 10713267 | |
| 1832376001 |
Property History
| DATE: | EVENT: | PRICE: | SOURCE: |
|---|---|---|---|
| 22 Jun, 2011 | Sold | $175,000 | MRED MLS |
| 23 May, 2011 | Under contract | $194,900 | MRED MLS |
| 17 Mar, 2011 | Listed for sale | $194,900 | MRED MLS |
| 14 Sep, 2015 | Sold | $168,000 | MRED MLS |
| 11 Aug, 2015 | Under contract | $175,000 | MRED MLS |
| 1 Jul, 2015 | Listed for sale | $175,000 | MRED MLS |
| 28 Aug, 2020 | Sold | $241,500 | MRED MLS |
| 27 Jun, 2020 | Under contract | $244,900 | MRED MLS |
| 11 May, 2020 | Listed for sale | $244,900 | MRED MLS |


Room Specifics
All Bedroom Info:
Total Bedrooms: 2
Bedrooms Above Ground: 2
Bedrooms Below Ground: 0
Total Bedrooms: 2
Bedrooms Above Ground: 2
Bedrooms Below Ground: 0
Second Bedroom Info:
Dimensions: —
Location: —Dimensions: —
Floor Type: Carpet
Bathroom Info:
Full Bathrooms: 2
Partial Bathrooms: 0Full Bathrooms: 2
Bathroom Amenities: —
Bathroom in Basement: 0
Dining Room Info:
Dimensions: —
Location: —Dimensions: —
Floor Type: Hardwood
Kitchen Info:
Dimensions: —
Location: —Dimensions: —
Floor Type: Hardwood
Features: Eating Area-Table Space, Pantry-Closet
Living Room Info:
Dimensions: —
Location: —Dimensions: —
Floor Type: Hardwood
Additional Rooms Info:
Rooms: Breakfast Room
Basement: NoneRooms: Breakfast Room
Other Specifics
| 2 | |
| Concrete Perimeter | |
| Garage | |
| — | |
| — | |
| — | |
| — | |
| Irregular Lot | |
| 97X238X22X225 | |
| Unfinished | |
| Full | |
| Vaulted/Cathedral Ceilings, Skylight(s), Hardwood Floors, First Floor Bedroom, First Floor Laundry, First Floor Full Bath | |
| Range, Microwave, Dishwasher, Refrigerator, Washer, Dryer, Disposal, Stainless Steel Appliance(s) | |
| Not in DB | |
| — | |
| — | |
| — |
Tax History
| Year | Property Taxes |
|---|---|
| 2011 | $3,695 |
| 2015 | $4,352 |
Contact Agent
Nearby Similar Homes
Lot 3 Ryann Road, Huntley, Illinois 60142

For Sale
$487,100
2 beds / 2.0 baths / 1,340 ft2
Single Family / Built: 2026
413
11977 Stonewater Crossing, Huntley, Illinois 60142

For Sale
$410,000
2 beds / 2.0 baths / 1,624 ft2
Single Family / Built: 2000
37
12928 Willow Creek Lane, Huntley, Illinois 60142

For Sale
$369,900
2 beds / 2.0 baths / 1,671 ft2
Single Family / Built: 2000
46
12385 Hickory Court, Huntley, Illinois 60142
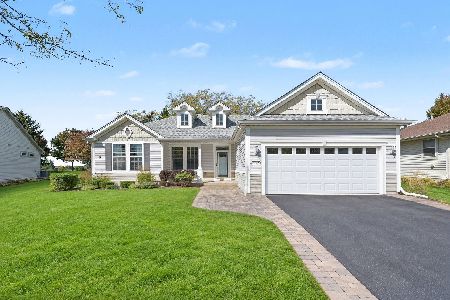
For Sale
$448,500
2 beds / 2.0 baths / 1,747 ft2
Single Family / Built: 2000
27
12571 Golf View Drive, Huntley, Illinois 60142
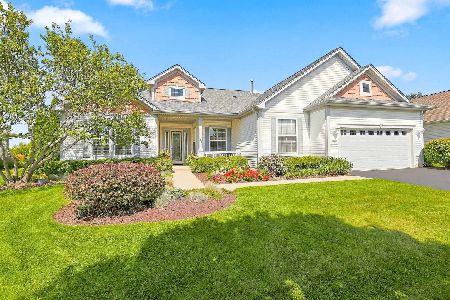
For Sale
$564,900
2 beds / 2.1 baths / 2,306 ft2
Single Family / Built: 2002
21
13025 Brookwood Drive, Huntley, Illinois 60142

For Sale
$614,900
2 beds / 3.0 baths / 2,236 ft2
Single Family / Built: 2003
51
Nearby Sold Comparables
11986 Tuliptree Lane, Huntley, Illinois 60142

Sold
$194,900
2 beds / 2.0 baths / 1,351 ft2
Single Family / Built: 2000
5716
11986 Tuliptree Lane, Huntley, Illinois 60142
Sold
$175,000
2 beds / 2.0 baths / 1,351 ft2
Single Family / Built: 2000
4149
12106 Tuliptree Lane, Huntley, Illinois 60142
Sold
$259,900
2 beds / 2.0 baths / 1,862 ft2
Single Family / Built: 1999
4169
11966 Tuliptree Lane, Huntley, Illinois 60142
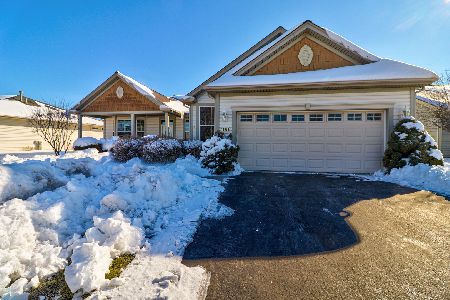
Sold
$339,900
2 beds / 2.0 baths / 1,982 ft2
Single Family / Built: 2000
2104
12116 Tuliptree Lane, Huntley, Illinois 60142
Sold
$179,000
2 beds / 2.0 baths / 1,642 ft2
Single Family / Built: 2001
4815
12116 Tuliptree Lane, Huntley, Illinois 60142

Sold
$404,490
2 beds / 2.0 baths / 1,642 ft2
Single Family / Built: 2001
826
Contact Agent
Listing Provided By
Berkshire Hathaway HomeServices Starck Real Estate
