

11993 Spring Creek Drive, Huntley, Illinois 60142
Subdivision > Del Webb Sun City
Sorry, we are updating photos, please update this page in 15 minutes
$398,000
|
Sold
|
|
| Status: | Closed |
| Sqft: | 2,816 |
| Cost/Sqft: | $146 |
| Beds: | 2 |
| Baths: | 4 |
| Year Built: | 2000 |
| Property Taxes: | $8,500 |
| Days On Market: | 4263 |
| Lot Size: | 0,22 |
Description
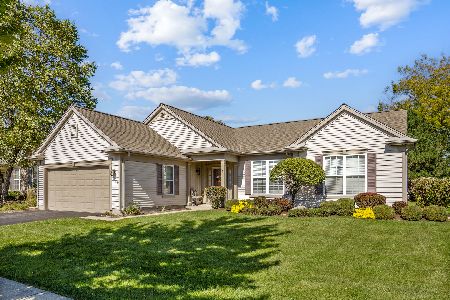
INCREDIBLE PRICE REDUCTION. VACATION STYLE LIVING. IMPECCABLE HURON MODEL. PRIME GOLF COURSE CUL-DE-SAC LOT. UPGRADES INCL: GOURMET KITCHEN W/42" WHITE GLAZED CABS, HRDWD FLRS, TRAY & 10' CEILINGS, CUSTOM CABS IN FAM.RM, 8 LEADED GLASS TRANSOM WINDWS, CUSTOM WNDW TREATMTS, 2 BAY WNDWS, FIN. ENGLISH BSMT W/FULL BATH, 4 SEASON RM, COVERED DECK, 2 PAVER PATIO'S & COY POND, PROF.LANDSCAPED FOR GOLF COURSE VIEW W/PRIVACY.
Property Specifics
| Single Family | |
| — | |
| Ranch | |
| 2000 | |
| Full, English | |
| Vinyl Siding, Brick | |
| Asphalt | |
| HURON | |
| No | |
| 0.22 |
| Mc Henry | |
| Del Webb Sun City | |
| 402 / Quarterly | |
| Insurance, Exercise Facilities, Pool, Scavenger | |
| Public | |
| Public Sewer | |
| Central Air | |
| Natural Gas, Forced Air | |
| 08855974 | |
| 1831476003 |
Property History
| DATE: | EVENT: | PRICE: | SOURCE: |
|---|---|---|---|
| 30 Jun, 2015 | Sold | $398,000 | MRED MLS |
| 14 May, 2015 | Under contract | $410,000 | MRED MLS |
| — | Last price change | $434,900 | MRED MLS |
| 9 Mar, 2015 | Listed for sale | $434,900 | MRED MLS |
Sorry, we are updating photos, please update this page in 15 minutes
Room Specifics
All Bedroom Info:
Total Bedrooms: 3
Bedrooms Above Ground: 2
Bedrooms Below Ground: 1
Total Bedrooms: 3
Bedrooms Above Ground: 2
Bedrooms Below Ground: 1
Second Bedroom Info:
Dimensions: —
Location: —Dimensions: —
Floor Type: Carpet
Third Bedroom Info:
Dimensions: —
Location: —Dimensions: —
Floor Type: Carpet
Bathroom Info:
Full Bathrooms: 4
Partial Bathrooms: 1Full Bathrooms: 4
Bathroom Amenities: Whirlpool, Separate Shower, Double Sink
Bathroom in Basement: 1
Dining Room Info:
Dimensions: —
Location: —Dimensions: —
Floor Type: Carpet
Kitchen Info:
Dimensions: —
Location: —Dimensions: —
Floor Type: Hardwood
Features: Eating Area-Table Space, Island, Pantry-Closet
Living Room Info:
Dimensions: —
Location: —Dimensions: —
Floor Type: Carpet
Family Room Info:
Dimensions: —
Location: —Dimensions: —
Floor Type: Hardwood
Additional Rooms Info:
Rooms: Bonus Room, Den, Eating Area, Recreation Room, Heated Sun Room, Workshop
Basement: Full, EnglishRooms: Bonus Room, Den, Eating Area, Recreation Room, Heated Sun Room, Workshop
Other Specifics
| 2 | |
| Concrete Perimeter | |
| Garage | |
| — | |
| — | |
| — | |
| Deck, Patio, Porch, Brick Paver Patio | |
| Cul-De-Sac, Golf Course Lot | |
| 84 X 115 | |
| — | |
| Full | |
| Bar-Dry, Hardwood Floors, First Floor Bedroom, First Floor Laundry, First Floor Full Bath | |
| Double Oven, Microwave, Dishwasher, Refrigerator, Disposal | |
| Not in DB | |
| Clubhouse, Pool, Tennis Courts, Sidewalks | |
| — | |
| Gas Log |
Tax History
| Year | Property Taxes |
|---|---|
| 2015 | $8,500 |
Contact Agent
Nearby Similar Homes
12128 Spring Creek Drive, Huntley, Illinois 60142

For Sale
$579,900
2 beds / 2.1 baths / 2,720 ft2
Single Family / Built: 2001
66
13229 Jasmine Lane, Huntley, Illinois 60142

For Sale
$549,900
2 beds / 2.0 baths / 2,218 ft2
Single Family / Built: 2002
31
13025 Brookwood Drive, Huntley, Illinois 60142

For Sale
$614,900
2 beds / 3.0 baths / 2,236 ft2
Single Family / Built: 2003
51
12928 Willow Creek Lane, Huntley, Illinois 60142

For Sale
$369,900
2 beds / 2.0 baths / 1,671 ft2
Single Family / Built: 2000
46
13300 Honeysuckle Drive, Huntley, Illinois 60142
For Sale
$479,900
2 beds / 2.0 baths / 2,050 ft2
Single Family / Built: 2002
32
13263 Stonebridge Drive, Huntley, Illinois 60142

For Sale
$369,900
3 beds / 2.0 baths / 2,210 ft2
Single Family / Built: 2002
122
Nearby Sold Comparables
11983 Spring Creek Drive, Huntley, Illinois 60142

Sold
$349,900
4 beds / 3.0 baths / 4,000 ft2
Single Family / Built: 2000
5397
12033 Spring Creek Drive, Huntley, Illinois 60142

Sold
$529,000
2 beds / 2.0 baths / 2,200 ft2
Single Family / Built: 2001
1166
11973 Spring Creek Drive, Huntley, Illinois 60142
Sold
$319,900
3 beds / 3.0 baths / 2,216 ft2
Single Family / Built: 2000
5694
12053 Spring Creek Drive, Huntley, Illinois 60142
Sold
$229,900
2 beds / 2.1 baths / 1,829 ft2
Single Family / Built: 2001
5064
12008 Spring Creek Drive, Huntley, Illinois 60142

Sold
$375,000
2 beds / 2.0 baths / 1,852 ft2
Single Family / Built: 2000
1215
11963 Spring Creek Drive, Huntley, Illinois 60142
Sold
$325,000
2 beds / 2.0 baths / 2,128 ft2
Single Family / Built: 2000
4050
Contact Agent
Listing Provided By
Century 21 1st Class Homes
