

11N013 Williamsburg Drive, Elgin, Illinois 60124
Sorry, we are updating photos, please update this page in 15 minutes
$458,750
|
Sold
|
|
| Status: | Closed |
| Sqft: | 3,500 |
| Cost/Sqft: | $139 |
| Beds: | 4 |
| Baths: | 3 |
| Year Built: | 1991 |
| Property Taxes: | $12,480 |
| Days On Market: | 6116 |
| Lot Size: | 1,20 |
Description
EXCELLENT BRICK CUSTOM TWO STORY W/1ST FLOOR MASTER BEDROOM SUITE IN WILLIAMSBURG GREEN. 2 STORY ENTRY FOYER W/OAK RAILS, HARDWOOD STAIRWAY&BRIDGE OVERLOOK. 2 STORY FAMILY ROOM W/MASSIVE FIREPLACE, WET BAR&PATIO DOORS TO DECK. 4 MASONRY FIREPLACES W/GAS INSERTS. 3 PATIO DOOR WINDOWS W/EXT. ROLLER SHADES. SEC. SYSTEM, INTERCOM, CENT. VAC, ELECT. DOG FENCE, DUAL ZONED HVAC, EXTRA ATTIC INSUL., NEW ROOF. 301 SCHOOLS.
Property Specifics
| Single Family | |
| — | |
| — | |
| 1991 | |
| Full | |
| Brick, Cedar | |
| Asphalt | |
| — | |
| No | |
| 1.2 |
| Kane | |
| — | |
| 0 / Not Applicable | |
| None | |
| Private Well | |
| Septic-Private | |
| Central Air | |
| Natural Gas, Forced Air, Sep Heating Systems - 2+, Zoned | |
| 07426265 | |
| 0620126006 |
Property History
| DATE: | EVENT: | PRICE: | SOURCE: |
|---|---|---|---|
| 26 Mar, 2010 | Sold | $458,750 | MRED MLS |
| 16 Feb, 2010 | Under contract | $487,000 | MRED MLS |
| 26 Jan, 2010 | Listed for sale | $487,000 | MRED MLS |
Sorry, we are updating photos, please update this page in 15 minutes
Room Specifics
All Bedroom Info:
Total Bedrooms: 4
Bedrooms Above Ground: 4
Bedrooms Below Ground: 0
Total Bedrooms: 4
Bedrooms Above Ground: 4
Bedrooms Below Ground: 0
Second Bedroom Info:
Dimensions: —
Location: —Dimensions: —
Floor Type: Carpet
Third Bedroom Info:
Dimensions: —
Location: —Dimensions: —
Floor Type: Carpet
Fourth Bedroom Info:
Dimensions: —
Location: —Dimensions: —
Floor Type: Carpet
Bathroom Info:
Full Bathrooms: 3
Partial Bathrooms: 1Full Bathrooms: 3
Bathroom Amenities: Separate Shower, Double Sink
Bathroom in Basement: 0
Dining Room Info:
Dimensions: —
Location: —Dimensions: —
Floor Type: Hardwood
Kitchen Info:
Dimensions: —
Location: —Dimensions: —
Floor Type: Hardwood
Features: Eating Area-Table Space
Laundry Room Info:
Dimensions: —
Location: —Dimensions: —
Floor Type: Ceramic Tile
Living Room Info:
Dimensions: —
Location: —Dimensions: —
Floor Type: Carpet
Family Room Info:
Dimensions: —
Location: —Dimensions: —
Floor Type: Hardwood
Additional Rooms Info:
Rooms: Gallery, Office
Basement: FullRooms: Gallery, Office
Other Specifics
| 3 | |
| — | |
| Garage | |
| — | |
| — | |
| — | |
| Deck | |
| — | |
| 175X248X292X251 | |
| Dormer,Unfinished | |
| Full | |
| Vaulted/Cathedral Ceilings, Bar-Wet, First Floor Bedroom | |
| Range, Microwave, Dishwasher, Refrigerator, Washer, Dryer, Disposal | |
| Not in DB | |
| — | |
| — | |
| — |
Tax History
| Year | Property Taxes |
|---|---|
| 2010 | $12,480 |
Contact Agent
Nearby Similar Homes
3042 Seekonk Avenue, Elgin, Illinois 60124

For Sale
$558,000
4 beds / 2.1 baths / 3,046 ft2
Single Family / Built: 2005
24
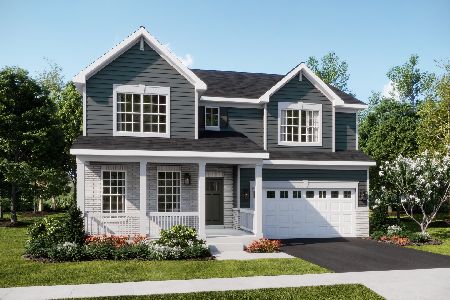
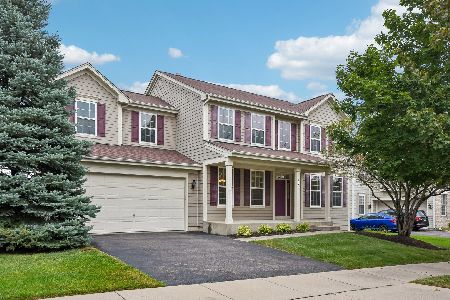
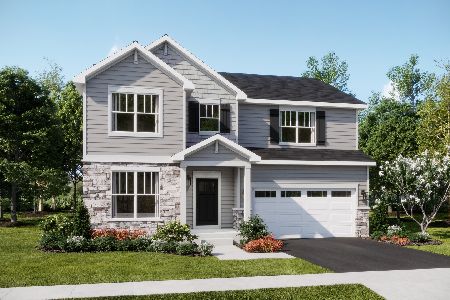
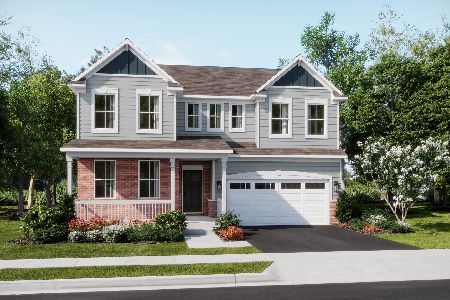
2877 Sarah Court, Elgin, Illinois 60124

For Sale
$469,900
4 beds / 3.1 baths / 2,561 ft2
Single Family / Built: 1997
69
Nearby Sold Comparables
11N034 Williamsburg Drive, Elgin, Illinois 60124

Sold
$595,000
4 beds / 4.1 baths / 5,572 ft2
Single Family / Built: 1999
5042
1834 Coralito Lane, Elgin, Illinois 60124
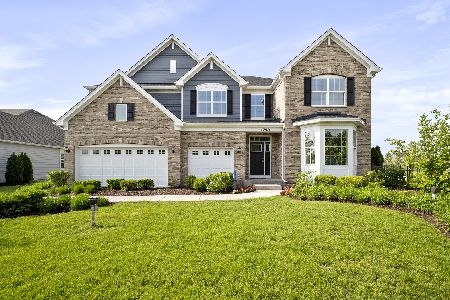
Sold
$629,118
5 beds / 4.0 baths / 3,800 ft2
Single Family / Built: 2022
1583
10N890 York Lane, Elgin, Illinois 60124
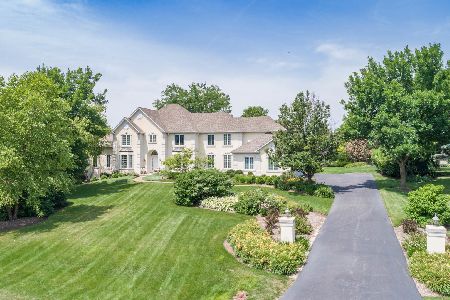
Sold
$545,000
4 beds / 3.2 baths / 4,330 ft2
Single Family / Built: 1995
2322
11N101 Williamsburg Drive, Elgin, Illinois 60124
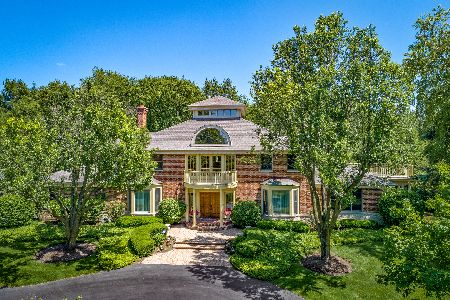
Sold
$675,000
4 beds / 4.1 baths / 5,039 ft2
Single Family / Built: 1991
2012
10N900 Williamsburg Drive, Elgin, Illinois 60124
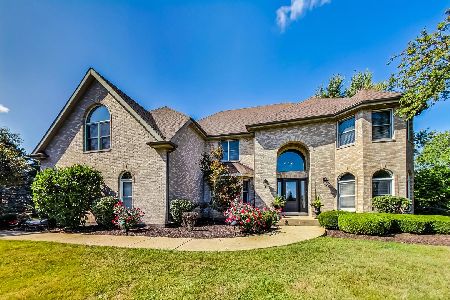
Sold
$824,999
5 beds / 4.1 baths / 4,021 ft2
Single Family / Built: 1992
983
37W753 Stratford Lane, Elgin, Illinois 60124
Sold
$459,000
4 beds / 4.1 baths / 3,600 ft2
Single Family / Built: 1992
3126
Contact Agent
Listing Provided By
RE/MAX Horizon
