

12 William Street, Mount Prospect, Illinois 60056
Sorry, we are updating photos, please update this page in 15 minutes
$620,000
|
Sold
|
|
| Status: | Closed |
| Sqft: | 3,700 |
| Cost/Sqft: | $176 |
| Beds: | 4 |
| Baths: | 4 |
| Year Built: | 2006 |
| Property Taxes: | $7,690 |
| Days On Market: | 6784 |
| Lot Size: | 0,00 |
Description
NOTE:MAJOR PRICE REDUCTION! DON'T WAIT NOW! BUILDER'S OWN CUSTOM RETREAT OFFERS UPGRADES YOU WON'T BELIEVE: LRG GOURMET KIT W/NEW STNLS APPL, SUB-ZERO,WOLF,BOSCH, GRANITE, CUSTOM CHERRY CABS, MSTR SUITE W/HIS & HER WALK-IN CLOSETS, 3 BA'S W/WHIRLPL TUBS, CENTRAL VAC, WET BAR ON LL, 2 LNDRY RMS, SEC. SYSM., INTERCOM T/O INCL GARAGE, HW FLRS. MARBLE AND GRANITE T-OUT. STEAL THIS HOUSE. COME FALL IN LOVE. SERIOUS SELLER
Property Specifics
| Single Family | |
| — | |
| Contemporary | |
| 2006 | |
| Full | |
| Brick | |
| Asphalt | |
| — | |
| No | |
| — |
| Cook | |
| — | |
| 0 / Not Applicable | |
| None | |
| Public | |
| Public Sewer | |
| Central Air, Zoned | |
| Natural Gas | |
| 06850886 | |
| 08122010170000 |
Property History
| DATE: | EVENT: | PRICE: | SOURCE: |
|---|---|---|---|
| 2 Jul, 2008 | Sold | $620,000 | MRED MLS |
| 19 May, 2008 | Under contract | $650,000 | MRED MLS |
| — | Last price change | $689,999 | MRED MLS |
| 4 Apr, 2008 | Listed for sale | $699,999 | MRED MLS |
Sorry, we are updating photos, please update this page in 15 minutes
Room Specifics
All Bedroom Info:
Total Bedrooms: 6
Bedrooms Above Ground: 4
Bedrooms Below Ground: 2
Total Bedrooms: 6
Bedrooms Above Ground: 4
Bedrooms Below Ground: 2
Second Bedroom Info:
Dimensions: —
Location: —Dimensions: —
Floor Type: Hardwood
Third Bedroom Info:
Dimensions: —
Location: —Dimensions: —
Floor Type: Hardwood
Fourth Bedroom Info:
Dimensions: —
Location: —Dimensions: —
Floor Type: Hardwood
Bathroom Info:
Full Bathrooms: 4
Partial Bathrooms: —Full Bathrooms: 4
Bathroom Amenities: Whirlpool, Separate Shower, Double Sink
Bathroom in Basement: 1
Dining Room Info:
Dimensions: —
Location: —Dimensions: —
Floor Type: Hardwood
Kitchen Info:
Dimensions: —
Location: —Dimensions: —
Floor Type: Hardwood
Features: Eating Area-Table Space, Island, Pantry-Closet
Laundry Room Info:
Dimensions: —
Location: —Dimensions: —
Floor Type: Ceramic Tile
Living Room Info:
Dimensions: —
Location: —Dimensions: —
Floor Type: Hardwood
Family Room Info:
Dimensions: —
Location: —Dimensions: —
Floor Type: Hardwood
Additional Rooms Info:
Rooms: Bedroom 5, Bedroom 6, Den, Gallery, Recreation Room, Utility Room-2nd Floor
Basement: FullRooms: Bedroom 5, Bedroom 6, Den, Gallery, Recreation Room, Utility Room-2nd Floor
Other Specifics
| 2 | |
| — | |
| Garage | |
| — | |
| — | |
| — | |
| Balcony, Patio | |
| Landscaped | |
| 75X182 | |
| — | |
| Full | |
| Bar-Wet, First Floor Bedroom | |
| Range, Microwave, Dishwasher, Refrigerator, Freezer, Washer, Dryer, Disposal | |
| Not in DB | |
| Sidewalks, Street Lights, Street Paved | |
| — | |
| — |
Tax History
| Year | Property Taxes |
|---|---|
| 2008 | $7,690 |
Contact Agent
Nearby Similar Homes
13 School Street, Mount Prospect, Illinois 60056

For Sale
$379,000
2 beds / 1.0 baths / 1,086 ft2
Single Family / Built: 1954
79
114 Edward Street, Mount Prospect, Illinois 60056

For Sale
$950,000
4 beds / 4.0 baths / 3,000 ft2
Single Family / Built: 1925
25
10 School Street, Mount Prospect, Illinois 60056

For Sale
$450,000
3 beds / 1.0 baths / 1,246 ft2
Single Family / Built: 1955
29
219 William Street, Mount Prospect, Illinois 60056

For Sale
$369,000
3 beds / 1.1 baths / 1,312 ft2
Single Family / Built: 1957
22
214 William Street, Mount Prospect, Illinois 60056

For Sale
$649,900
4 beds / 3.0 baths / 1,744 ft2
Single Family / Built: —
79
317 Louis Street, Mount Prospect, Illinois 60056

For Sale
$449,900
3 beds / 1.0 baths / 1,014 ft2
Single Family / Built: 1954
9
Nearby Sold Comparables
14 William Street, Mount Prospect, Illinois 60056

Sold
$489,900
3 beds / 2.1 baths / 2,288 ft2
Single Family / Built: 1957
2699
6 William Street, Mount Prospect, Illinois 60056
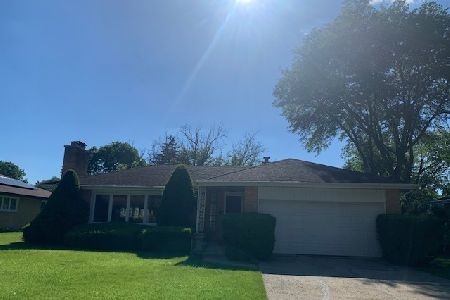
Sold
$299,900
3 beds / 1.1 baths / 1,122 ft2
Single Family / Built: 1957
1583
6 William Street, Mount Prospect, Illinois 60056

Sold
$519,000
3 beds / 1.1 baths / 1,240 ft2
Single Family / Built: 1957
1366
15 William Street, Mount Prospect, Illinois 60056
Sold
$364,900
3 beds / 2.0 baths / 1,568 ft2
Single Family / Built: 1965
3096
Contact Agent
Listing Provided By
Nicholson Real Estate Services
