

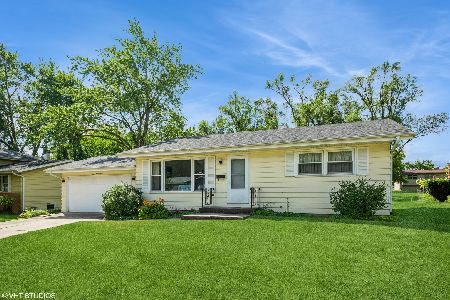
1200 Fairwood Drive, Elgin, Illinois 60123
Subdivision > Century Oaks
Sorry, we are updating photos, please update this page in 15 minutes
$163,500
|
Sold
|
|
| Status: | Closed |
| Sqft: | 1,512 |
| Cost/Sqft: | $109 |
| Beds: | 4 |
| Baths: | 2 |
| Year Built: | 1972 |
| Property Taxes: | $5,568 |
| Days On Market: | 3818 |
| Lot Size: | 0,26 |
Description
WELL-BUILT CAPE COD! Hardwood floors in all BR's! Updated kitchen w/new tile floor! New carpeting in Living Rm, stairway & hall! Full baths on 1st & 2nd floors! High efficiency furnace! New roof w/tear-off approx 3 years ago! Full bsmt has Rec Room, Storage & large Laundry Rm. Nice yard with rear deck.
Property Specifics
| Single Family | |
| — | |
| Cape Cod | |
| 1972 | |
| Full | |
| Frame | |
| Asphalt | |
| — | |
| No | |
| 0.26 |
| Kane | |
| Century Oaks | |
| 0 / Not Applicable | |
| None | |
| Public | |
| Public Sewer | |
| Central Air | |
| Natural Gas, Forced Air | |
| 09240853 | |
| 0603453020 |
Nearby Schools
| NAME: | DISTRICT: | DISTANCE: | |
|---|---|---|---|
|
Grade School
Century Oaks Elementary School |
46 | — | |
|
Middle School
Kimball Middle School |
46 | Not in DB | |
|
High School
Larkin High School |
46 | Not in DB | |
Property History
| DATE: | EVENT: | PRICE: | SOURCE: |
|---|---|---|---|
| 3 Oct, 2016 | Sold | $163,500 | MRED MLS |
| 14 Aug, 2016 | Under contract | $164,900 | MRED MLS |
| — | Last price change | $174,900 | MRED MLS |
| 27 May, 2016 | Listed for sale | $174,900 | MRED MLS |
Sorry, we are updating photos, please update this page in 15 minutes
Room Specifics
All Bedroom Info:
Total Bedrooms: 4
Bedrooms Above Ground: 4
Bedrooms Below Ground: 0
Total Bedrooms: 4
Bedrooms Above Ground: 4
Bedrooms Below Ground: 0
Second Bedroom Info:
Dimensions: —
Location: —Dimensions: —
Floor Type: Hardwood
Third Bedroom Info:
Dimensions: —
Location: —Dimensions: —
Floor Type: Hardwood
Fourth Bedroom Info:
Dimensions: —
Location: —Dimensions: —
Floor Type: Hardwood
Bathroom Info:
Full Bathrooms: 2
Partial Bathrooms: 0Full Bathrooms: 2
Bathroom Amenities: —
Bathroom in Basement: 0
Kitchen Info:
Dimensions: —
Location: —Dimensions: —
Floor Type: Ceramic Tile
Features: Eating Area-Table Space
Laundry Room Info:
Dimensions: —
Location: —Dimensions: —
Floor Type: Vinyl
Living Room Info:
Dimensions: —
Location: —Dimensions: —
Floor Type: Hardwood
Additional Rooms Info:
Rooms: Recreation Room, Storage
Basement: FullRooms: Recreation Room, Storage
Other Specifics
| 2 | |
| Concrete Perimeter | |
| Garage | |
| — | |
| — | |
| — | |
| Deck, Storms/Screens | |
| — | |
| 77X146 | |
| — | |
| None | |
| Hardwood Floors, First Floor Bedroom, First Floor Full Bath | |
| Range, Microwave, Dishwasher, Refrigerator, Washer, Dryer, Disposal | |
| Not in DB | |
| Sidewalks, Street Lights, Street Paved | |
| — | |
| — |
Tax History
| Year | Property Taxes |
|---|---|
| 2016 | $5,568 |
Contact Agent
Nearby Similar Homes
1177 Meadow Lane, Elgin, Illinois 60123
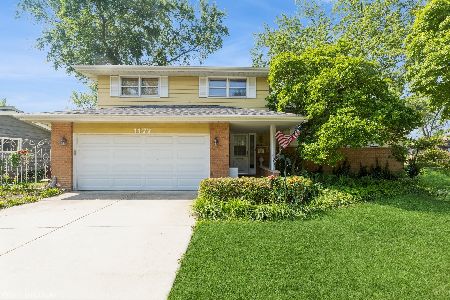
For Sale
$398,900
3 beds / 2.0 baths / 1,900 ft2
Single Family / Built: 1960
51
932 Forest Drive, Elgin, Illinois 60123
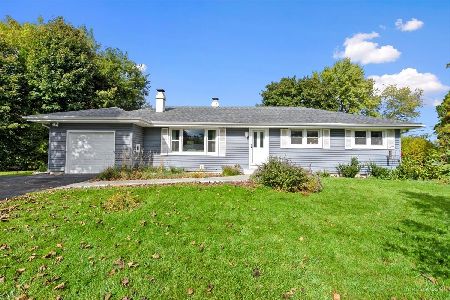
For Sale
$329,900
3 beds / 1.1 baths / 1,326 ft2
Single Family / Built: 1963
18
835 Scott Drive, Elgin, Illinois 60123
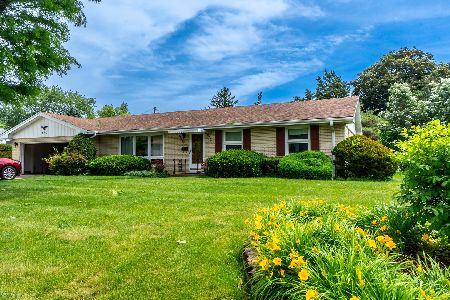
For Sale
$375,000
3 beds / 2.0 baths / 2,482 ft2
Single Family / Built: 1960
69
Nearby Sold Comparables

1194 Fairwood Drive, Elgin, Illinois 60123
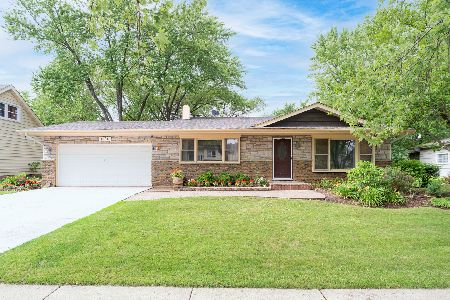
Sold
$259,900
3 beds / 1.1 baths / 1,900 ft2
Single Family / Built: 1967
1958
1240 Fairwood Drive, Elgin, Illinois 60123

Sold
$234,900
3 beds / 1.1 baths / 1,300 ft2
Single Family / Built: 1967
2207
Contact Agent
Listing Provided By
RE/MAX Horizon
