

1200 River Road, Des Plaines, Illinois 60018
Sorry, we are updating photos, please update this page in 15 minutes
$227,000
|
Sold
|
|
| Status: | Closed |
| Sqft: | 1,329 |
| Cost/Sqft: | $181 |
| Beds: | 2 |
| Baths: | 3 |
| Year Built: | 1947 |
| Property Taxes: | $5,957 |
| Days On Market: | 3387 |
| Lot Size: | 0,18 |
Description
Charm, character abound in this lovely Tudor home. Features like arched doorways, glass doorknobs, brick fireplace, hardwood floors, crowned molding, stained glass window & separate dining room make this house a special home. Updates to the home included architectural roof 2003, updated kitchen with glass tile backsplash, windows have been replaced, finished lower level family room with newer carpet, bar, workshop closet, plenty of storage areas, 2 car garage with large loft area for storage. In 2008 check valve & ejection pump for flood control was upgraded & refurbished. Great curb appeal with lovely deck & garden.
Property Specifics
| Single Family | |
| — | |
| Tudor | |
| 1947 | |
| Full | |
| Brick | |
| — | |
| — | |
| No | |
| 0.18 |
| Cook | |
| — | |
| 0 / Not Applicable | |
| None | |
| Public | |
| Sewer-Storm | |
| Central Air, Window/Wall Unit - 1 | |
| Natural Gas, Forced Air | |
| 09709311 | |
| 09213000440000 |
Nearby Schools
| NAME: | DISTRICT: | DISTANCE: | |
|---|---|---|---|
|
Grade School
Central Elementary School |
62 | — | |
|
Middle School
Algonquin Middle School |
62 | Not in DB | |
|
High School
Maine West High School |
207 | Not in DB | |
Property History
| DATE: | EVENT: | PRICE: | SOURCE: |
|---|---|---|---|
| 28 Feb, 2018 | Sold | $227,000 | MRED MLS |
| 1 Dec, 2017 | Under contract | $239,900 | MRED MLS |
| — | Last price change | $250,000 | MRED MLS |
| 2 Aug, 2017 | Listed for sale | $250,000 | MRED MLS |
Sorry, we are updating photos, please update this page in 15 minutes
Room Specifics
All Bedroom Info:
Total Bedrooms: 2
Bedrooms Above Ground: 2
Bedrooms Below Ground: 0
Total Bedrooms: 2
Bedrooms Above Ground: 2
Bedrooms Below Ground: 0
Second Bedroom Info:
Dimensions: —
Location: —Dimensions: —
Floor Type: Hardwood
Bathroom Info:
Full Bathrooms: 3
Partial Bathrooms: 2Full Bathrooms: 3
Bathroom Amenities: —
Bathroom in Basement: 1
Dining Room Info:
Dimensions: —
Location: —Dimensions: —
Floor Type: Hardwood
Kitchen Info:
Dimensions: —
Location: —Dimensions: —
Floor Type: Wood Laminate
Features: Eating Area-Table Space
Living Room Info:
Dimensions: —
Location: —Dimensions: —
Floor Type: Hardwood
Family Room Info:
Dimensions: —
Location: —Dimensions: —
Floor Type: Carpet
Additional Rooms Info:
Rooms: No additional rooms
Basement: FullRooms: No additional rooms
Other Specifics
| 2 | |
| — | |
| Garage | |
| — | |
| — | |
| — | |
| Deck | |
| Corner Lot | |
| 50X136X96X128 | |
| — | |
| None | |
| Hardwood Floors, Wood Laminate Floors | |
| Range, Microwave, Refrigerator, Bar Fridge, Washer, Dryer | |
| Not in DB | |
| Curbs, Street Lights, Street Paved | |
| — | |
| Wood Burning, Gas Starter |
Tax History
| Year | Property Taxes |
|---|---|
| 2018 | $5,957 |
Contact Agent
Nearby Similar Homes
1280 Cora Street, Des Plaines, Illinois 60018

For Sale
$385,000
4 beds / 2.0 baths / 1,000 ft2
Single Family / Built: 1924
90
920 Parkview Lane, Des Plaines, Illinois 60016

For Sale
$629,400
4 beds / 2.1 baths / 2,273 ft2
Single Family / Built: 1954
25
1961 Miner Street, Des Plaines, Illinois 60016
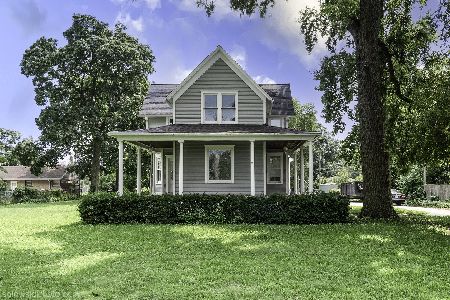
For Sale
$705,000
5 beds / 3.0 baths / 2,500 ft2
Single Family / Built: —
85
1636 Cora Street, Des Plaines, Illinois 60018

For Sale
$435,000
3 beds / 1.1 baths / 1,323 ft2
Single Family / Built: 1981
19
1509 Center Street, Des Plaines, Illinois 60018

For Sale
$550,000
4 beds / 3.0 baths / 2,442 ft2
Single Family / Built: 1930
245
Nearby Sold Comparables
1733 Algonquin Road, Des Plaines, Illinois 60016

Sold
$355,500
5 beds / 2.0 baths / 1,336 ft2
Single Family / Built: 1968
776
1723 Algonquin Road, Des Plaines, Illinois 60016

Sold
$150,000
3 beds / 2.0 baths / 1,590 ft2
Single Family / Built: 1926
4556
1728 Van Buren Avenue, Des Plaines, Illinois 60018
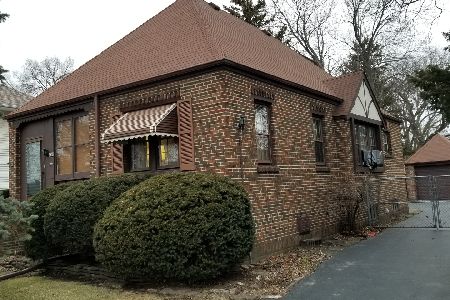
Sold
$199,900
2 beds / 1.0 baths / 1,053 ft2
Single Family / Built: —
2392
1238 River Road, Des Plaines, Illinois 60018
Sold
$274,900
4 beds / 2.0 baths / 1,513 ft2
Single Family / Built: 1930
3899
1722 Algonquin Road, Des Plaines, Illinois 60016
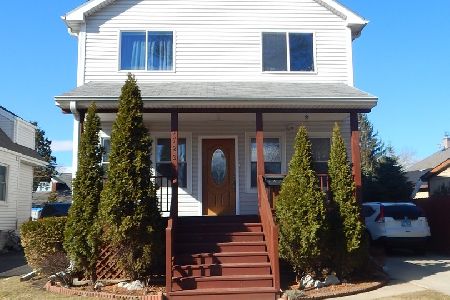
Sold
$375,000
4 beds / 3.0 baths / 2,130 ft2
Single Family / Built: 1925
2043
1193 River Road, Des Plaines, Illinois 60016

Sold
$464,900
3 beds / 3.0 baths / 1,840 ft2
Single Family / Built: 1965
762
Contact Agent
Listing Provided By
Century 21 Langos & Christian
