

12048 Spring Creek Drive, Huntley, Illinois 60142
Subdivision > Del Webb Sun City
Sorry, we are updating photos, please update this page in 15 minutes
$275,000
|
Sold
|
|
| Status: | Closed |
| Sqft: | 2,126 |
| Cost/Sqft: | $132 |
| Beds: | 3 |
| Baths: | 2 |
| Year Built: | 2000 |
| Property Taxes: | $7,079 |
| Days On Market: | 4193 |
| Lot Size: | 0,19 |
Description
ABSOLUTELY BEAUTIFUL DEL WEBB BUILT TRAVERSE BAY MODEL LOCATED IN ONE OF THE MOST SOUGHT AFTER PRIVATE NEIGHBORHOODS! AMAZING CURB APPEAL & HARDWOOD FLOORS~SEPARATE DINING ROOM~LOTS OF WINDOWS BRING IN NATURAL LIGHT~KITCHEN WITH CORIAN COUNTERS~MAPLE CABINETS~MASTER LUXURY BATH~UPGRADED LIGHTING~DESIGNER BLINDS~2 1/2 CAR GARAGE W/WORKBENCH~PULL DOWN STAIRS TO FINISHED ATTIC STORAGE~EXT'D BRICK PATIO & IRRIGATION SYST
Property Specifics
| Single Family | |
| — | |
| Ranch | |
| 2000 | |
| None | |
| Vinyl Siding | |
| Asphalt | |
| TRAVERSE BAY | |
| No | |
| 0.19 |
| Mc Henry | |
| Del Webb Sun City | |
| 134 / Monthly | |
| Clubhouse, Exercise Facilities, Pool, Scavenger, Other | |
| Public | |
| Public Sewer | |
| Central Air | |
| Natural Gas, Forced Air | |
| 08926813 | |
| 1832354007 |
Property History
| DATE: | EVENT: | PRICE: | SOURCE: |
|---|---|---|---|
| 27 Jul, 2015 | Sold | $275,000 | MRED MLS |
| 5 Jun, 2015 | Under contract | $279,900 | MRED MLS |
| 18 May, 2015 | Listed for sale | $279,900 | MRED MLS |
Sorry, we are updating photos, please update this page in 15 minutes
Room Specifics
All Bedroom Info:
Total Bedrooms: 3
Bedrooms Above Ground: 3
Bedrooms Below Ground: 0
Total Bedrooms: 3
Bedrooms Above Ground: 3
Bedrooms Below Ground: 0
Second Bedroom Info:
Dimensions: —
Location: —Dimensions: —
Floor Type: Carpet
Third Bedroom Info:
Dimensions: —
Location: —Dimensions: —
Floor Type: Carpet
Bathroom Info:
Full Bathrooms: 2
Partial Bathrooms: 0Full Bathrooms: 2
Bathroom Amenities: Separate Shower, Double Sink, Garden Tub
Bathroom in Basement: 0
Dining Room Info:
Dimensions: —
Location: —Dimensions: —
Floor Type: Hardwood
Kitchen Info:
Dimensions: —
Location: —Dimensions: —
Floor Type: Hardwood
Features: Eating Area-Breakfast Bar, Pantry-Closet
Living Room Info:
Dimensions: —
Location: —Dimensions: —
Floor Type: Hardwood
Family Room Info:
Dimensions: —
Location: —Dimensions: —
Floor Type: Hardwood
Additional Rooms Info:
Rooms: Eating Area
Basement: NoneRooms: Eating Area
Other Specifics
| 2 | |
| Concrete Perimeter | |
| Garage | |
| — | |
| — | |
| — | |
| Patio, Porch | |
| Landscaped | |
| 8378 | |
| Finished,Pull Down Stair | |
| Full | |
| Hardwood Floors, First Floor Bedroom, First Floor Full Bath | |
| Range, Microwave, Dishwasher, Refrigerator, Washer, Dryer, Disposal | |
| Not in DB | |
| Clubhouse, Pool, Sidewalks, Street Lights | |
| — | |
| — |
Tax History
| Year | Property Taxes |
|---|---|
| 2015 | $7,079 |
Contact Agent
Nearby Similar Homes
12128 Spring Creek Drive, Huntley, Illinois 60142

For Sale
$579,900
2 beds / 2.1 baths / 2,720 ft2
Single Family / Built: 2001
66
12928 Willow Creek Lane, Huntley, Illinois 60142

For Sale
$369,900
2 beds / 2.0 baths / 1,671 ft2
Single Family / Built: 2000
46
13229 Jasmine Lane, Huntley, Illinois 60142

For Sale
$549,900
2 beds / 2.0 baths / 2,218 ft2
Single Family / Built: 2002
31
13025 Brookwood Drive, Huntley, Illinois 60142

For Sale
$614,900
2 beds / 3.0 baths / 2,236 ft2
Single Family / Built: 2003
51
13300 Honeysuckle Drive, Huntley, Illinois 60142
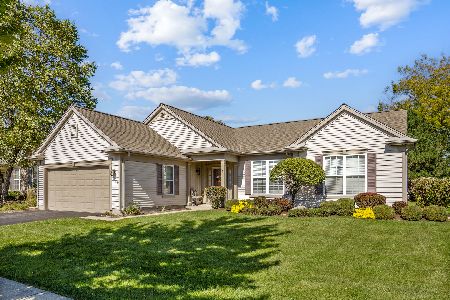
For Sale
$479,900
2 beds / 2.0 baths / 2,050 ft2
Single Family / Built: 2002
32
11977 Stonewater Crossing, Huntley, Illinois 60142

For Sale
$410,000
2 beds / 2.0 baths / 1,624 ft2
Single Family / Built: 2000
37
Nearby Sold Comparables
12058 Spring Creek Drive, Huntley, Illinois 60142

Sold
$259,900
2 beds / 2.0 baths / 1,848 ft2
Single Family / Built: 2000
3140
12008 Spring Creek Drive, Huntley, Illinois 60142

Sold
$375,000
2 beds / 2.0 baths / 1,852 ft2
Single Family / Built: 2000
1215
12078 Spring Creek Drive, Huntley, Illinois 60142
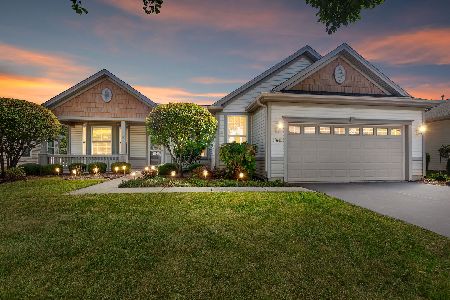
Sold
$419,000
2 beds / 2.0 baths / 1,967 ft2
Single Family / Built: 2000
419
12051 Sweetwater Lane, Huntley, Illinois 60142
Sold
$200,000
2 beds / 2.0 baths / 1,256 ft2
Single Family / Built: 2000
3603
12051 Sweetwater Lane, Huntley, Illinois 60142
Sold
$159,900
2 beds / 1.1 baths / 1,256 ft2
Single Family / Built: 2000
7062
12051 Sweetwater Lane, Huntley, Illinois 60142

Sold
$305,000
2 beds / 2.0 baths / 1,256 ft2
Single Family / Built: 2000
633
Contact Agent
Listing Provided By
RE/MAX Unlimited Northwest
