

12051 Sweetwater Lane, Huntley, Illinois 60142
Subdivision > Del Webb Sun City
Sorry, we are updating photos, please update this page in 15 minutes
$158,000
|
Sold
|
|
| Status: | Closed |
| Sqft: | 1,256 |
| Cost/Sqft: | $127 |
| Beds: | 2 |
| Baths: | 2 |
| Year Built: | 2000 |
| Property Taxes: | $3,883 |
| Days On Market: | 7062 |
| Lot Size: | 0,00 |
Description
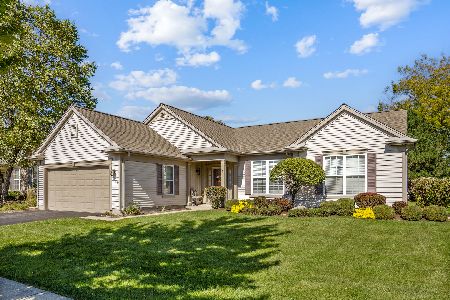
DEL WEBB ORIGINAL GAYLORD MODEL WITH A SUNROOM! STONE FRONT! LOTS OF WINDOWS THAT LET THE SUNSHINE IN! CERAMIC TILE IN FOYER! HARDWOOD FLOORS AND CEILING FAN IN SUNROOM! OAK CABINETS IN KITCHEN AND BOTH BATHS! BAY IN MASTER BEDROOM! ALL APPLIANCES STAY! PAVER PATIO! VERY NICELY LANDSCAPED! GREAT LOCATION! COME ENJOY THE LIFESTYLE OF THIS 55+ RESORT LIKE COMMUNITY!****LOWEST PRICE HOME IN DEL WEBB!
Property Specifics
| Single Family | |
| — | |
| — | |
| 2000 | |
| None | |
| Aluminum/Vinyl/Steel Siding, Stone | |
| Asphalt | |
| GAYLORD | |
| No | |
| — |
| Mc Henry | |
| Del Webb Sun City | |
| 120 / Monthly | |
| Insurance, Clubhouse, Exercise Facilities, Pool, Scavenger | |
| Public | |
| Public Sewer | |
| Central Air | |
| Natural Gas, Forced Air | |
| 06580718 | |
| 1832354014 |
Property History
| DATE: | EVENT: | PRICE: | SOURCE: |
|---|---|---|---|
| 14 Aug, 2008 | Sold | $158,000 | MRED MLS |
| 11 Jul, 2008 | Under contract | $159,900 | MRED MLS |
| — | Last price change | $169,900 | MRED MLS |
| 10 Jul, 2007 | Listed for sale | $214,900 | MRED MLS |
| 20 Jan, 2017 | Sold | $195,000 | MRED MLS |
| 1 Jan, 2017 | Under contract | $200,000 | MRED MLS |
| 28 Dec, 2016 | Listed for sale | $200,000 | MRED MLS |
| 15 Mar, 2018 | Sold | $210,000 | MRED MLS |
| 7 Feb, 2018 | Under contract | $215,000 | MRED MLS |
| 3 Jan, 2018 | Listed for sale | $215,000 | MRED MLS |
| 1 May, 2025 | Sold | $305,000 | MRED MLS |
| 21 Mar, 2025 | Under contract | $305,000 | MRED MLS |
| — | Last price change | $315,900 | MRED MLS |
| 14 Feb, 2025 | Listed for sale | $332,500 | MRED MLS |
Sorry, we are updating photos, please update this page in 15 minutes
Room Specifics
All Bedroom Info:
Total Bedrooms: 2
Bedrooms Above Ground: 2
Bedrooms Below Ground: 0
Total Bedrooms: 2
Bedrooms Above Ground: 2
Bedrooms Below Ground: 0
Second Bedroom Info:
Dimensions: —
Location: —Dimensions: —
Floor Type: Carpet
Bathroom Info:
Full Bathrooms: 2
Partial Bathrooms: 1Full Bathrooms: 2
Bathroom Amenities: —
Bathroom in Basement: 0
Dining Room Info:
Dimensions: —
Location: —Dimensions: —
Floor Type: Carpet
Kitchen Info:
Dimensions: —
Location: —Dimensions: —
Floor Type: Vinyl
Features: Pantry-Closet
Family Room Info:
Dimensions: —
Location: —Dimensions: —
Floor Type: Carpet
Additional Rooms Info:
Rooms: Sun Room, Utility Room-1st Floor
Basement: NoneRooms: Sun Room, Utility Room-1st Floor
Other Specifics
| 2 | |
| — | |
| Garage | |
| — | |
| — | |
| — | |
| Patio | |
| Landscaped | |
| 118 X 51 | |
| — | |
| Full | |
| — | |
| Range, Microwave, Dishwasher, Washer, Dryer, Disposal | |
| Not in DB | |
| Clubhouse, Pool, Tennis Courts, Sidewalks, Street Lights, Street Paved | |
| — | |
| — |
Tax History
| Year | Property Taxes |
|---|---|
| 2008 | $3,883 |
| 2017 | $4,229 |
| 2025 | $4,059 |
Contact Agent
Nearby Similar Homes
12128 Spring Creek Drive, Huntley, Illinois 60142

For Sale
$579,900
2 beds / 2.1 baths / 2,720 ft2
Single Family / Built: 2001
66
12928 Willow Creek Lane, Huntley, Illinois 60142

For Sale
$369,900
2 beds / 2.0 baths / 1,671 ft2
Single Family / Built: 2000
46
13025 Brookwood Drive, Huntley, Illinois 60142

For Sale
$614,900
2 beds / 3.0 baths / 2,236 ft2
Single Family / Built: 2003
51
13229 Jasmine Lane, Huntley, Illinois 60142

For Sale
$549,900
2 beds / 2.0 baths / 2,218 ft2
Single Family / Built: 2002
31
11977 Stonewater Crossing, Huntley, Illinois 60142

For Sale
$410,000
2 beds / 2.0 baths / 1,624 ft2
Single Family / Built: 2000
37
13300 Honeysuckle Drive, Huntley, Illinois 60142
For Sale
$479,900
2 beds / 2.0 baths / 2,050 ft2
Single Family / Built: 2002
32
Nearby Sold Comparables
12051 Sweetwater Lane, Huntley, Illinois 60142

Sold
$305,000
2 beds / 2.0 baths / 1,256 ft2
Single Family / Built: 2000
633
12051 Sweetwater Lane, Huntley, Illinois 60142

Sold
$200,000
2 beds / 2.0 baths / 1,256 ft2
Single Family / Built: 2000
3603
12051 Sweetwater Lane, Huntley, Illinois 60142
Sold
$215,000
2 beds / 2.0 baths / 1,256 ft2
Single Family / Built: 2000
3232
12061 Sweetwater Lane, Huntley, Illinois 60142
Sold
$197,500
2 beds / 2.0 baths / 1,450 ft2
Single Family / Built: 2000
4018
12041 Sweetwater Lane, Huntley, Illinois 60142

Sold
$319,000
2 beds / 2.0 baths / 1,520 ft2
Single Family / Built: 2000
1247
12071 Sweetwater Lane, Huntley, Illinois 60142
Sold
$242,900
2 beds / 2.0 baths / 1,691 ft2
Single Family / Built: 2000
3115
Contact Agent
Listing Provided By
Huntley Realty
