

1206 Tulip Tree Court, Lake Villa, Illinois 60046
Subdivision > Cedar Ridge Estates
Sorry, we are updating photos, please update this page in 15 minutes
$285,250
|
Sold
|
|
| Status: | Closed |
| Sqft: | 3,842 |
| Cost/Sqft: | $72 |
| Beds: | 4 |
| Baths: | 3 |
| Year Built: | 2004 |
| Property Taxes: | $10,746 |
| Days On Market: | 5051 |
| Lot Size: | 0,25 |
Description
Freshly painted Winchester model w/ Brick front. Spacious floor plan w/ vaulted or 9ft ceilings. Gourmet kitchen, luxury master suite, full basement + den. Custom woodwork thru out. Brick paver patio. Located near park and close to shopping. . Purchase with as little as 3% down! This property is approved for HomePath or HomePath Renovation Mortgage Financing.
Property Specifics
| Single Family | |
| — | |
| Colonial | |
| 2004 | |
| Full | |
| Brick | |
| Asphalt | |
| WINCHESTER | |
| No | |
| 0.25 |
| Lake | |
| Cedar Ridge Estates | |
| 44 / Monthly | |
| Other | |
| Public | |
| Public Sewer | |
| Central Air | |
| Natural Gas, Forced Air | |
| 08240648 | |
| 06083010980000 |
Nearby Schools
| NAME: | DISTRICT: | DISTANCE: | |
|---|---|---|---|
|
Grade School
Olive C Martin School |
41 | — | |
|
Middle School
Peter J Palombi School |
41 | Not in DB | |
|
High School
Grant Community High School |
124 | Not in DB | |
Property History
| DATE: | EVENT: | PRICE: | SOURCE: |
|---|---|---|---|
| 18 Feb, 2013 | Sold | $285,250 | MRED MLS |
| 7 Jan, 2013 | Under contract | $274,900 | MRED MLS |
| 31 Dec, 2012 | Listed for sale | $274,900 | MRED MLS |
Sorry, we are updating photos, please update this page in 15 minutes
Room Specifics
All Bedroom Info:
Total Bedrooms: 4
Bedrooms Above Ground: 4
Bedrooms Below Ground: 0
Total Bedrooms: 4
Bedrooms Above Ground: 4
Bedrooms Below Ground: 0
Second Bedroom Info:
Dimensions: —
Location: —Dimensions: —
Floor Type: Carpet
Third Bedroom Info:
Dimensions: —
Location: —Dimensions: —
Floor Type: Carpet
Fourth Bedroom Info:
Dimensions: —
Location: —Dimensions: —
Floor Type: Carpet
Bathroom Info:
Full Bathrooms: 3
Partial Bathrooms: 1Full Bathrooms: 3
Bathroom Amenities: Separate Shower, Double Sink
Bathroom in Basement: 1
Dining Room Info:
Dimensions: —
Location: —Dimensions: —
Floor Type: Carpet
Kitchen Info:
Dimensions: —
Location: —Dimensions: —
Floor Type: Hardwood
Features: Eating Area-Breakfast Bar, Eating Area-Table Space, Island, Pantry-Closet
Living Room Info:
Dimensions: —
Location: —Dimensions: —
Floor Type: Carpet
Family Room Info:
Dimensions: —
Location: —Dimensions: —
Floor Type: Hardwood
Additional Rooms Info:
Rooms: Eating Area, Mud Room, Office, Sitting Room
Basement: FullRooms: Eating Area, Mud Room, Office, Sitting Room
Other Specifics
| 3 | |
| Concrete Perimeter | |
| Garage | |
| — | |
| — | |
| — | |
| Patio | |
| Cul-De-Sac | |
| 62X24X5X139X47X38X150 | |
| — | |
| Full | |
| — | |
| Double Oven, Microwave, Dishwasher | |
| Not in DB | |
| Sidewalks, Street Lights, Street Paved | |
| — | |
| — |
Tax History
| Year | Property Taxes |
|---|---|
| 2013 | $10,746 |
Contact Agent
Nearby Similar Homes
1317 Cedar Lake Road, Lake Villa, Illinois 60046
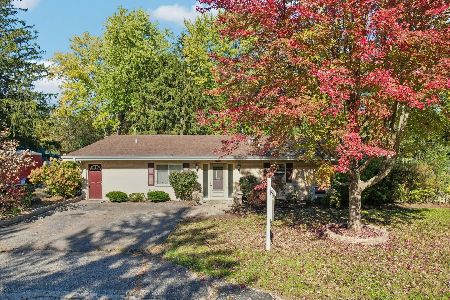
For Sale
$425,000
4 beds / 2.2 baths / 2,849 ft2
Single Family / Built: 1975
4

1133 Wilshire Lane, Lake Villa, Illinois 60046
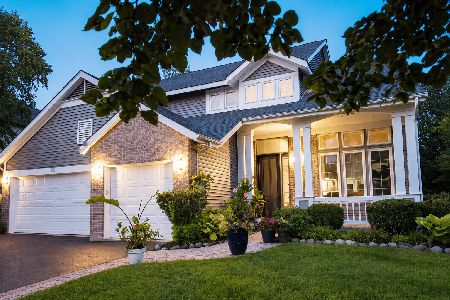
For Sale
$540,000
4 beds / 3.1 baths / 2,671 ft2
Single Family / Built: 2001
70
316 Cedar Ridge Drive, Lake Villa, Illinois 60046
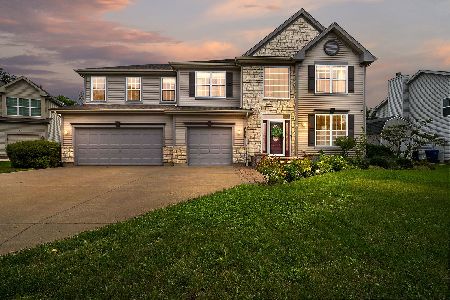
For Sale
$539,999
5 beds / 2.1 baths / 3,312 ft2
Single Family / Built: 2003
43
2348 Old Pond Lane, Round Lake Beach, Illinois 60073
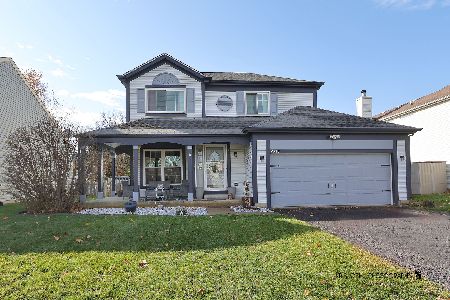
For Sale
$375,000
3 beds / 2.1 baths / 1,461 ft2
Single Family / Built: 1993
49
Nearby Sold Comparables
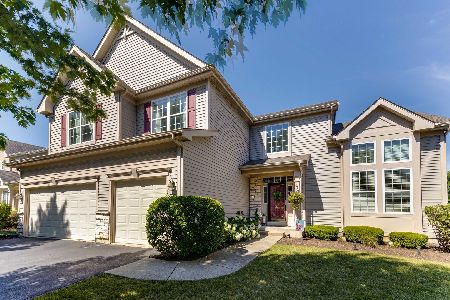
1204 Tulip Tree Court, Lake Villa, Illinois 60046

Sold
$295,000
5 beds / 2.1 baths / 3,051 ft2
Single Family / Built: 2004
4713
1204 Tulip Tree Court, Lake Villa, Illinois 60046
Sold
$464,750
5 beds / 3.1 baths / 4,590 ft2
Single Family / Built: 2004
1571
1208 Tulip Tree Court, Lake Villa, Illinois 60046

Sold
$449,750
5 beds / 3.1 baths / 3,797 ft2
Single Family / Built: 2004
1248
1210 Tulip Tree Court, Lake Villa, Illinois 60046
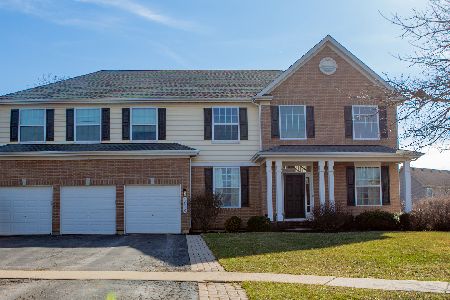
Sold
$585,000
4 beds / 3.1 baths / 3,860 ft2
Single Family / Built: 2004
212
1210 Tulip Tree Court, Lake Villa, Illinois 60046

Sold
$419,900
4 beds / 3.1 baths / 3,860 ft2
Single Family / Built: 2004
1939
1205 Pine Tree Drive, Lake Villa, Illinois 60046
Sold
$382,500
4 beds / 3.1 baths / 3,700 ft2
Single Family / Built: 2004
6002
Contact Agent
Listing Provided By
Baird & Warner
