

1205 Pine Tree Drive, Lake Villa, Illinois 60046
Subdivision > Cedar Ridge Estates
Sorry, we are updating photos, please update this page in 15 minutes
$355,000
|
Sold
|
|
| Status: | Closed |
| Sqft: | 3,700 |
| Cost/Sqft: | $103 |
| Beds: | 4 |
| Baths: | 4 |
| Year Built: | 2004 |
| Property Taxes: | $10,287 |
| Days On Market: | 6002 |
| Lot Size: | 0,27 |
Description
Sellers relocating and very motivated. Five-star home features gourmet maple kitchen with custom granite & hardwood floors. Breakfast room opens to a gardener's paradise of abundant color as seasons progress. Incredible master suite retreat has sitting room and luxury bath. Exceptional value for outstanding craftsmanship. Finished garage includes insulation, drywall, epoxy coating. Absolute 10+ perfection. No sign.
Property Specifics
| Single Family | |
| — | |
| Traditional | |
| 2004 | |
| Full | |
| Aluminum/Vinyl/Steel Siding | |
| Asphalt | |
| HAVERFORD | |
| No | |
| 0.27 |
| Lake | |
| Cedar Ridge Estates | |
| 35 / Monthly | |
| Other | |
| Public | |
| Public Sewer | |
| Central Air | |
| Natural Gas, Forced Air | |
| 07538280 | |
| 06083010800000 |
Nearby Schools
| NAME: | DISTRICT: | DISTANCE: | |
|---|---|---|---|
|
Grade School
Olive C Martin School |
41 | — | |
|
Middle School
Peter J Palombi School |
41 | Not in DB | |
|
High School
Grant Community High School |
124 | Not in DB | |
Property History
| DATE: | EVENT: | PRICE: | SOURCE: |
|---|---|---|---|
| 10 Sep, 2010 | Sold | $355,000 | MRED MLS |
| 26 Aug, 2010 | Under contract | $382,500 | MRED MLS |
| — | Last price change | $388,000 | MRED MLS |
| 25 May, 2010 | Listed for sale | $388,000 | MRED MLS |
| 15 Jun, 2015 | Sold | $318,500 | MRED MLS |
| 14 Apr, 2015 | Under contract | $334,900 | MRED MLS |
| 6 Apr, 2015 | Listed for sale | $334,900 | MRED MLS |
Sorry, we are updating photos, please update this page in 15 minutes
Room Specifics
All Bedroom Info:
Total Bedrooms: 4
Bedrooms Above Ground: 4
Bedrooms Below Ground: 0
Total Bedrooms: 4
Bedrooms Above Ground: 4
Bedrooms Below Ground: 0
Second Bedroom Info:
Dimensions: —
Location: —Dimensions: —
Floor Type: Carpet
Third Bedroom Info:
Dimensions: —
Location: —Dimensions: —
Floor Type: Carpet
Fourth Bedroom Info:
Dimensions: —
Location: —Dimensions: —
Floor Type: Carpet
Bathroom Info:
Full Bathrooms: 4
Partial Bathrooms: 1Full Bathrooms: 4
Bathroom Amenities: Whirlpool, Separate Shower, Double Sink
Bathroom in Basement: 0
Dining Room Info:
Dimensions: —
Location: —Dimensions: —
Floor Type: Carpet
Kitchen Info:
Dimensions: —
Location: —Dimensions: —
Floor Type: Hardwood
Features: Eating Area-Breakfast Bar, Eating Area-Table Space, Island
Laundry Room Info:
Dimensions: —
Location: —Dimensions: —
Floor Type: Vinyl
Living Room Info:
Dimensions: —
Location: —Dimensions: —
Floor Type: Carpet
Family Room Info:
Dimensions: —
Location: —Dimensions: —
Floor Type: Hardwood
Additional Rooms Info:
Rooms: Loft, Office
Basement: FullRooms: Loft, Office
Other Specifics
| 3 | |
| Concrete Perimeter | |
| Garage | |
| — | |
| — | |
| — | |
| Patio | |
| — | |
| 60 X 90 | |
| — | |
| Full | |
| — | |
| Double Oven, Microwave, Dishwasher, Disposal | |
| Not in DB | |
| — | |
| — | |
| — |
Tax History
| Year | Property Taxes |
|---|---|
| 2010 | $10,287 |
| 2015 | $9,972 |
Contact Agent
Nearby Similar Homes

1317 Cedar Lake Road, Lake Villa, Illinois 60046
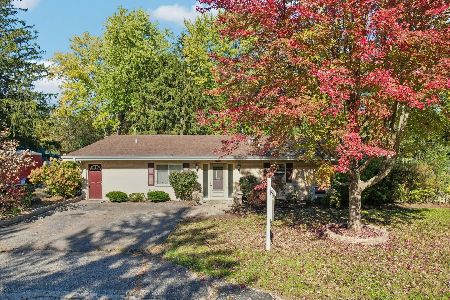
For Sale
$425,000
4 beds / 2.2 baths / 2,849 ft2
Single Family / Built: 1975
4
1133 Wilshire Lane, Lake Villa, Illinois 60046
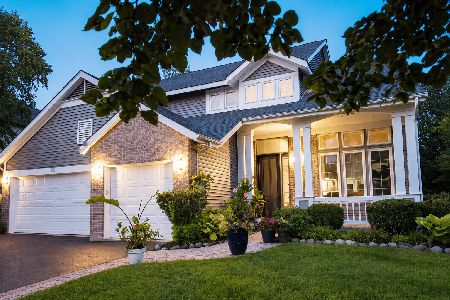
For Sale
$540,000
4 beds / 3.1 baths / 2,671 ft2
Single Family / Built: 2001
70
316 Cedar Ridge Drive, Lake Villa, Illinois 60046
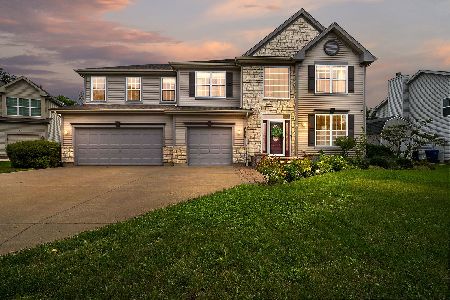
For Sale
$539,999
5 beds / 2.1 baths / 3,312 ft2
Single Family / Built: 2003
43
2348 Old Pond Lane, Round Lake Beach, Illinois 60073
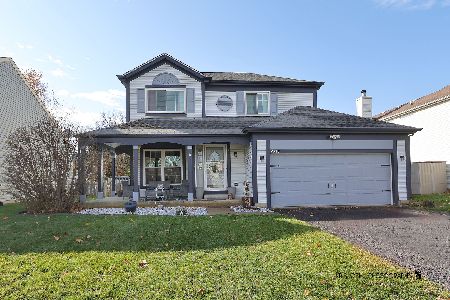
For Sale
$375,000
3 beds / 2.1 baths / 1,461 ft2
Single Family / Built: 1993
49
Nearby Sold Comparables
1205 Pine Tree Drive, Lake Villa, Illinois 60046

Sold
$334,900
4 beds / 3.2 baths / 3,700 ft2
Single Family / Built: 2004
4225
1207 Pine Tree, Lake Villa, Illinois 60046
Sold
$275,000
4 beds / 2.1 baths / 3,396 ft2
Single Family / Built: 2005
5844
1207 Pine Tree Drive, Lake Villa, Illinois 60046
Sold
$294,900
4 beds / 2.1 baths / 3,396 ft2
Single Family / Built: 2004
4127
1208 Tulip Tree Court, Lake Villa, Illinois 60046

Sold
$449,750
5 beds / 3.1 baths / 3,797 ft2
Single Family / Built: 2004
1248
1201 Pine Tree Drive, Lake Villa, Illinois 60046
Sold
$284,900
5 beds / 3.1 baths / 3,178 ft2
Single Family / Built: 2004
6406
1206 Tulip Tree Court, Lake Villa, Illinois 60046
Sold
$274,900
4 beds / 2.1 baths / 3,842 ft2
Single Family / Built: 2004
5051
Contact Agent
Listing Provided By
Keller Williams Premier Realty
