

1207 Center, Monticello, Illinois 61856
$222,000
|
Sold
|
|
| Status: | Closed |
| Sqft: | 2,211 |
| Cost/Sqft: | $102 |
| Beds: | 3 |
| Baths: | 3 |
| Year Built: | 1990 |
| Property Taxes: | $4,288 |
| Days On Market: | 5356 |
| Lot Size: | 0,00 |
Description
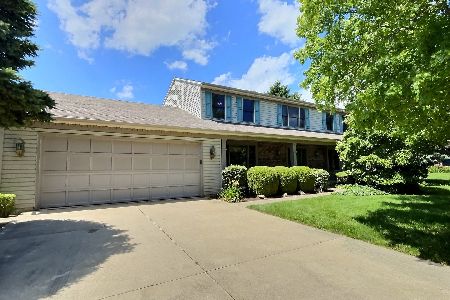
Chimneys on the water! A very well maintained ranch with wonderful southern exposure over looking the water.Spacious 3 bedroom and 2 1/2 bath home features a formal living room with built in cabinets and a family room with cathedral ceilings, brick fireplace and views of the water.The spacious eat-in kitchen features oak cabinets, pantry, desk and island.Doors lead out to the deck with a beautiful view of the pond. Spacious master suite. Solid wood doors and trim adds a richness to the home.Natural light brightens up this home which has been very well maintained.The exterior wood siding has been recently painted and a new roof was installed in 2010 as well as new furnace and a/c in 2011 and water heater in 2010.
Property Specifics
| Single Family | |
| — | |
| Ranch | |
| 1990 | |
| None | |
| Brick, Other | |
| — | |
| — | |
| Yes | |
| — |
| Piatt | |
| Chimneys | |
| 120 / Annual | |
| — | |
| Public | |
| Public Sewer | |
| Central Air | |
| Natural Gas, Forced Air | |
| 09465300 | |
| 05005400195000 |
Nearby Schools
| NAME: | DISTRICT: | DISTANCE: | |
|---|---|---|---|
|
Grade School
Monticello |
CUSD | — | |
|
Middle School
Monticello |
CUSD | Not in DB | |
|
High School
Monticello High School |
CUSD | Not in DB | |
Property History
| DATE: | EVENT: | PRICE: | SOURCE: |
|---|---|---|---|
| 31 Aug, 2012 | Sold | $222,000 | MRED MLS |
| 26 Jul, 2012 | Under contract | $225,000 | MRED MLS |
| — | Last price change | $234,000 | MRED MLS |
| 21 Mar, 2012 | Listed for sale | $0 | MRED MLS |
Room Specifics
Total Bedrooms: 3
Bedrooms Above Ground: 3
Bedrooms Below Ground: 0
Dimensions: —
Floor Type: Hardwood
Dimensions: —
Floor Type: Carpet
Full Bathrooms: 3
Bathroom Amenities: —
Bathroom in Basement: —
Dimensions: —
Floor Type: Vinyl
Features: Eating Area-Table Space, Pantry-Closet
Dimensions: —
Floor Type: Carpet
Dimensions: —
Floor Type: Carpet
Rooms: —
Other Specifics
| 2 | |
| — | |
| Garage | |
| — | |
| — | |
| — | |
| Deck | |
| — | |
| 121X75 | |
| — | |
| Full | |
| Vaulted/Cathedral Ceilings | |
| Dishwasher, Disposal, Dryer, Range Hood, Range, Refrigerator, Washer | |
| Not in DB | |
| Sidewalks | |
| — | |
| Gas Log |
Tax History
| Year | Property Taxes |
|---|---|
| 2012 | $4,288 |
Contact Agent
Nearby Similar Homes
Nearby Sold Comparables

Contact Agent
Listing Provided By
Coldwell Banker The R.E. Group
