

1209 Colchester Lane, Aurora, Illinois 60505
Subdivision > Stonegate West
Sorry, we are updating photos, please update this page in 15 minutes
$334,900
|
Sold
|
|
| Status: | Closed |
| Sqft: | 1,488 |
| Cost/Sqft: | $225 |
| Beds: | 3 |
| Baths: | 2 |
| Year Built: | 2016 |
| Property Taxes: | $9,204 |
| Days On Market: | 3002 |
| Lot Size: | 0,13 |
Description
THREE BEDROOM RANCH BUILT IN 2016 - OPEN CONCEPT - UPGRADES GALORE - BEAUTIFUL PATIO AREA BACKING TO POND - FIREPLACE - FULL BASEMENT - HARDWOOD FLOORING - BUMP OUT IN MASTER BEDROOM AND DINING ROOM AREAS - SOLID SURFACE COUNTERTOPS - TILE BACKSPLASH - WASHER/DRYER MAIN LEVEL - CEILING FANS - STONE FIREPLACE WITH MANTEL - EVERYTHING YOU WOULD WANT IN THIS HOME - ACTIVE COMMUNITY WITH CLUBHOUSE/POOL/WALKING PATHS - SIMPLY BEAUTIFUL
Property Specifics
| Single Family | |
| — | |
| Ranch | |
| 2016 | |
| Full | |
| Vinyl Siding, Brick, Frame | |
| Asphalt | |
| PISA TORRE | |
| No | |
| 0.13 |
| Kane | |
| Stonegate West | |
| 185 / Monthly | |
| Parking, Insurance, Clubhouse, Exercise Facilities, Pool, Exterior Maintenance, Lawn Care, Snow Removal | |
| Public | |
| Public Sewer | |
| Central Air | |
| Natural Gas | |
| 10049739 | |
| 1513126105 |
Property History
| DATE: | EVENT: | PRICE: | SOURCE: |
|---|---|---|---|
| 17 Sep, 2018 | Sold | $334,900 | MRED MLS |
| 15 Aug, 2018 | Under contract | $334,900 | MRED MLS |
| 12 Aug, 2018 | Listed for sale | $334,900 | MRED MLS |
Sorry, we are updating photos, please update this page in 15 minutes
Room Specifics
All Bedroom Info:
Total Bedrooms: 3
Bedrooms Above Ground: 3
Bedrooms Below Ground: 0
Total Bedrooms: 3
Bedrooms Above Ground: 3
Bedrooms Below Ground: 0
Second Bedroom Info:
Dimensions: —
Location: —Dimensions: —
Floor Type: Carpet
Third Bedroom Info:
Dimensions: —
Location: —Dimensions: —
Floor Type: Carpet
Bathroom Info:
Full Bathrooms: 2
Partial Bathrooms: 0Full Bathrooms: 2
Bathroom Amenities: Separate Shower, Double Sink
Bathroom in Basement: 0
Dining Room Info:
Dimensions: —
Location: —Dimensions: —
Floor Type: Hardwood
Kitchen Info:
Dimensions: —
Location: —Dimensions: —
Floor Type: Hardwood
Features: Eating Area-Breakfast Bar, Eating Area-Table Space, Island, Pantry-Closet
Laundry Room Info:
Dimensions: —
Location: —Dimensions: —
Floor Type: Vinyl
Family Room Info:
Dimensions: —
Location: —Dimensions: —
Floor Type: Hardwood
Additional Rooms Info:
Rooms: No additional rooms
Basement: FullRooms: No additional rooms
Other Specifics
| 2 | |
| Concrete Perimeter | |
| Garage | |
| — | |
| — | |
| — | |
| — | |
| — | |
| 60X120 | |
| Unfinished | |
| Full | |
| Hardwood Floors, First Floor Bedroom, First Floor Laundry, First Floor Full Bath | |
| Range, Dishwasher, Disposal, Stainless Steel Appliance(s) | |
| Not in DB | |
| Clubhouse, Pool, Sidewalks, Street Lights, Street Paved | |
| — | |
| — |
Tax History
| Year | Property Taxes |
|---|---|
| 2018 | $9,204 |
Contact Agent
Nearby Similar Homes
1648 Colchester Lane, Aurora, Illinois 60505
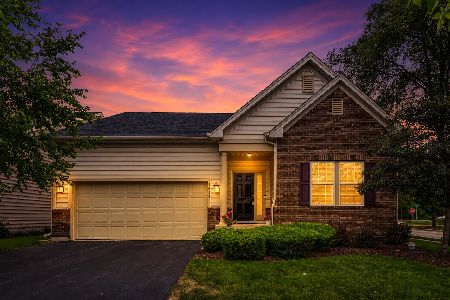
For Sale
$395,000
3 beds / 2.0 baths / 1,384 ft2
Single Family / Built: 2016
45
1179 Kingsley Lane, Aurora, Illinois 60505
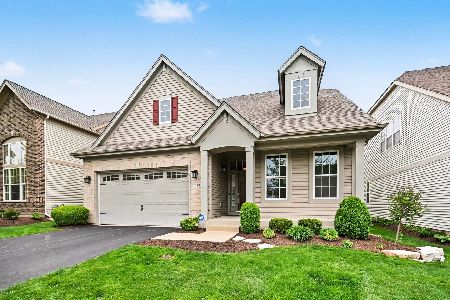
For Sale
$539,000
3 beds / 3.0 baths / 2,700 ft2
Single Family / Built: 2006
30
1395 Colchester Lane, Aurora, Illinois 60505
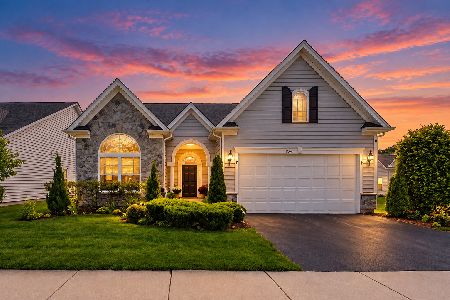
For Sale
$565,999
4 beds / 3.0 baths / 2,539 ft2
Single Family / Built: 2014
8
960 Becker Lane, Aurora, Illinois 60505
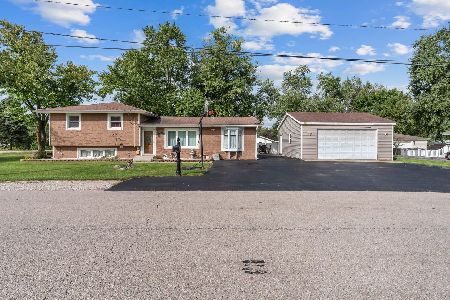
For Sale
$375,000
4 beds / 2.0 baths / 1,646 ft2
Single Family / Built: 1960
39
1985 Reckinger Road, Aurora, Illinois 60502

For Sale
$449,900
3 beds / 2.0 baths / 2,356 ft2
Single Family / Built: 1976
28
Nearby Sold Comparables

1647 Havenshire Road, Aurora, Illinois 60505
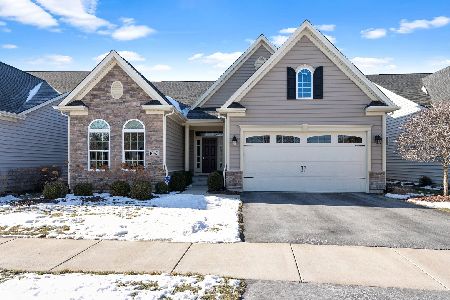
Sold
$474,900
3 beds / 3.0 baths / 0 ft2
Single Family / Built: 2016
1737
Contact Agent
Listing Provided By
eXp Realty, LLC
