

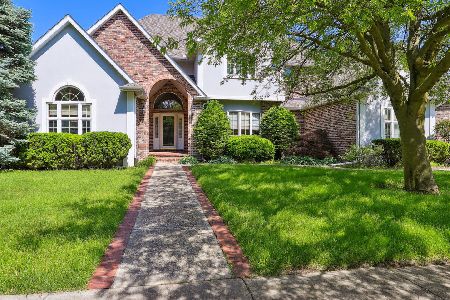
1209 Dorchester Drive, Champaign, Illinois 61821

$550,000
|
Sold
|
|
| Status: | Closed |
| Sqft: | 3,642 |
| Cost/Sqft: | $159 |
| Beds: | 4 |
| Baths: | 5 |
| Year Built: | 1993 |
| Property Taxes: | $18,993 |
| Days On Market: | 1504 |
| Lot Size: | 0,00 |
Description
Global luxury living at its best in the highly desirable neighborhood of Devonshire South where a balanced blend of comfort and subdued elegance captures the essence of home. Off the entry is the grand family room with the soaring cathedral ceiling as a real focal point. The built in bar with custom cabinetry make it great for entertaining. Eat in kitchen not only has an abundance of prep space but a large island and tons of storage in the walk in pantry. Spacious dining room that will be great for hosting the upcoming Holidays. The generous sized living room has been a great home office, but is so multifunctional. Light filled first floor master bedroom with a well appointed closet and master bath with all the amenities. Finishing off the first floor is the highly functional laundry room that features a sink and cabinets, giving the home a high level of organization and ease. On the upper level two bedrooms share the Jack and Jill bath. A rare find is that the 3rd upper level bedroom has its own private bath. All the space in the basement is such a pleasant surprise. Huge rec room where tons of fun can be had, a full bath, and so much storage. A true favorite of the sellers has been the very private back yard. New pool liner was just installed and will be ready to use once the warmer months arrive. Located on the quiet, tree lined street this home is so centrally located to shopping, dining, parks and all that our community has to offer. New roof and exterior painting in 2021.
Property Specifics
| Single Family | |
| — | |
| — | |
| 1993 | |
| — | |
| Brick, Stucco | |
| — | |
| — | |
| No | |
| — |
| Champaign | |
| — | |
| 150 / Annual | |
| — | |
| — | |
| — | |
| — | |
| — | |
| 11646301 | |
| 462026256025 |
Nearby Schools
| NAME: | DISTRICT: | DISTANCE: | |
|---|---|---|---|
|
Grade School
Unit 4 Of Choice |
4 | — | |
|
Middle School
Champaign/middle Call Unit 4 351 |
4 | Not in DB | |
|
High School
Central High School |
4 | Not in DB | |
Property History
| DATE: | EVENT: | PRICE: | SOURCE: |
|---|---|---|---|
| 16 Jun, 2023 | Sold | $550,000 | MRED MLS |
| 24 Apr, 2023 | Under contract | $580,000 | MRED MLS |
| 7 Oct, 2022 | Listed for sale | $580,000 | MRED MLS |
| 3 Sep, 2024 | Sold | $680,000 | MRED MLS |
| 26 Jul, 2024 | Under contract | $740,000 | MRED MLS |
| — | Last price change | $780,000 | MRED MLS |
| 21 May, 2024 | Listed for sale | $780,000 | MRED MLS |

Room Specifics
Total Bedrooms: 4
Bedrooms Above Ground: 4
Bedrooms Below Ground: 0
Full Bathrooms: 5
Bathroom Amenities: Whirlpool, Separate Shower, Double Sink
Bathroom in Basement: 1
Rooms: —
Other Specifics
| 3 | |
| — | |
| Garage | |
| — | |
| — | |
| — | |
| — | |
| — | |
| 115X75X113.95X73.02X158.92 | |
| — | |
| — | |
| — | |
| — | |
| Not in DB | |
| — | |
| — | |
| — |
Tax History
| Year | Property Taxes |
|---|---|
| 2023 | $18,993 |
| 2024 | $20,127 |
Contact Agent
Nearby Similar Homes




Nearby Sold Comparables

Contact Agent
Listing Provided By
Coldwell Banker R.E. Group
