

[Address Unavailable], Champaign, Illinois 61821
Subdivision > Devonshire South
Sorry, we are updating photos, please update this page in 15 minutes
$355,000
|
Sold
|
|
| Status: | Closed |
| Sqft: | 2,904 |
| Cost/Sqft: | $124 |
| Beds: | 4 |
| Baths: | 3 |
| Year Built: | 1991 |
| Property Taxes: | $6,810 |
| Days On Market: | 7123 |
| Lot Size: | 0,00 |
Description
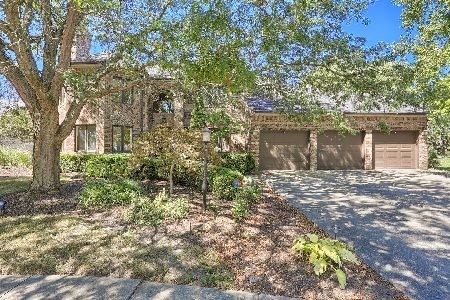
BEAUTIFUL SPACIOUS HOME WITH MANY UPDATES. COMPLETE KITCHEN REMODEL, CUSTOM PAINT AND CARPET THROUGHOUT, NEWER APPLIANCES, INCLUDING JENNAIRE COOKTOP. BUILT-IN BOOKSHELVES FRAME FIREPLACE IN FR, WET BAR AND GLASSFRONT STORAGE SEPARATE BREAKFAST NOOK AND FR. DECK OPENS TO PRIVATE YARD, LOCATED IN QUIET CUL-DE-SAC. RADON MITIGATION SYSTEM AND TANKLESS WATER HEATER. BASEMENT IS PARTIALLY FINISHED FOR FAMILY ROOM AND PLAY AREA AND ROUGHED IN FOR BATH. OTHER IS MUD ROOM.
Property Specifics
| Single Family | |
| — | |
| Other | |
| 1991 | |
| Full | |
| Brick, Vinyl Siding | |
| — | |
| — | |
| No | |
| — |
| Champaign | |
| Devonshire South | |
| 100 / Annual | |
| — | |
| Public | |
| Public Sewer | |
| Central Air | |
| Natural Gas, Forced Air | |
| 09462362 | |
| 462026256018 |
Nearby Schools
| NAME: | DISTRICT: | DISTANCE: | |
|---|---|---|---|
|
Grade School
Soc |
— | ||
|
Middle School
Call Unt 4 351-3701 |
Not in DB | ||
|
High School
Central |
Not in DB | ||
Property History
| DATE: | EVENT: | PRICE: | SOURCE: |
|---|
Sorry, we are updating photos, please update this page in 15 minutes
Room Specifics
All Bedroom Info:
Total Bedrooms: 4
Bedrooms Above Ground: 4
Bedrooms Below Ground: 0
Total Bedrooms: 4
Bedrooms Above Ground: 4
Bedrooms Below Ground: 0
Second Bedroom Info:
Dimensions: —
Location: —Dimensions: —
Floor Type: Carpet
Third Bedroom Info:
Dimensions: —
Location: —Dimensions: —
Floor Type: Carpet
Fourth Bedroom Info:
Dimensions: —
Location: —Dimensions: —
Floor Type: Carpet
Bathroom Info:
Full Bathrooms: 3
Partial Bathrooms: 1Full Bathrooms: 3
Bathroom Amenities: Whirlpool
Bathroom in Basement: —
Dining Room Info:
Dimensions: —
Location: —Dimensions: —
Floor Type: Hardwood
Kitchen Info:
Dimensions: —
Location: —Dimensions: —
Floor Type: Hardwood
Features: Eating Area-Table Space, Pantry-Closet
Living Room Info:
Dimensions: —
Location: —Dimensions: —
Floor Type: Hardwood
Family Room Info:
Dimensions: —
Location: —Dimensions: —
Floor Type: Carpet
Additional Rooms Info:
Rooms: Walk In Closet
Basement: FullRooms: Walk In Closet
Other Specifics
| 3 | |
| — | |
| Garage | |
| — | |
| — | |
| — | |
| Deck | |
| Cul-De-Sac | |
| 100 X 100 | |
| — | |
| Full | |
| Vaulted/Cathedral Ceilings, Skylight(s) | |
| Cooktop, Disposal, Microwave, Built-In Oven | |
| Not in DB | |
| — | |
| — | |
| Gas Log, Gas Starter |
Tax History
| Year | Property Taxes |
|---|
Contact Agent
Nearby Similar Homes
1203 Sussex Court, Champaign, Illinois 61821

For Sale
$1,395,000
5 beds / 4.1 baths / 4,871 ft2
Single Family / Built: 2001
211
2303 Galen Drive, Champaign, Illinois 61821

For Sale
$339,900
4 beds / 2.1 baths / 2,328 ft2
Single Family / Built: 1973
62

613 Pittsfield Drive, Champaign, Illinois 61822

For Sale
$685,000
6 beds / 3.1 baths / 4,130 ft2
Single Family / Built: 1996
147
Nearby Sold Comparables
Champaign, Illinois 61821

Sold
$349,500
5 beds / 2.2 baths / 3,657 ft2
Single Family / Built: 1990
7021
1216 Dorchester Drive, Champaign, Illinois 61821
Sold
$289,500
4 beds / 2.1 baths / 2,532 ft2
Single Family / Built: 1990
3632
Champaign, Illinois 61821
Sold
$468,000
5 beds / 3.0 baths / 4,397 ft2
Single Family / Built: —
6075
1214 Dorchester Drive, Champaign, Illinois 61821
Sold
$465,000
5 beds / 3.0 baths / 4,483 ft2
Single Family / Built: 1989
2263
2610 Stillwater Drive, Champaign, Illinois 61821

Sold
$299,000
3 beds / 3.0 baths / 2,234 ft2
Single Family / Built: 2000
949
Contact Agent
Listing Provided By
RE/MAX REALTY ASSOCIATES-CHA
