

1210 Sunset Avenue, Yorkville, Illinois 60560
Sorry, we are updating photos, please update this page in 15 minutes
$174,900
|
Sold
|
|
| Status: | Closed |
| Sqft: | 1,803 |
| Cost/Sqft: | $97 |
| Beds: | 3 |
| Baths: | 4 |
| Year Built: | 1974 |
| Property Taxes: | $3,912 |
| Days On Market: | 5303 |
| Lot Size: | 0,50 |
Description
Quality built, one owner ranch style home is in mint condition. Maintenance free brick & aluminum siding.Spacious kitchen features all appliances, breakfast bar, built in china cabinet, ample cabinets & counter space.The cozy family room is warmed by a gas fireplace. A 1/2 acre fenced yard is enjoyed from the rear deck.Partially finished basement,full bath & storage.Located w/in minutes of shopping,library & schools.
Property Specifics
| Single Family | |
| — | |
| Ranch | |
| 1974 | |
| Partial | |
| Aluminum Siding, Brick | |
| Asphalt | |
| RANCH | |
| No | |
| 0.5 |
| Kendall | |
| — | |
| 0 / Not Applicable | |
| None | |
| Public | |
| Public Sewer | |
| Central Air | |
| Natural Gas, Forced Air | |
| 08059450 | |
| 0228154024 |
Property History
| DATE: | EVENT: | PRICE: | SOURCE: |
|---|---|---|---|
| 12 Dec, 2012 | Sold | $174,900 | MRED MLS |
| 13 Nov, 2012 | Under contract | $174,900 | MRED MLS |
| — | Last price change | $179,900 | MRED MLS |
| 4 May, 2012 | Listed for sale | $179,900 | MRED MLS |
| 16 May, 2014 | Sold | $176,000 | MRED MLS |
| 24 Mar, 2014 | Under contract | $182,500 | MRED MLS |
| — | Last price change | $185,000 | MRED MLS |
| 7 Feb, 2014 | Listed for sale | $190,000 | MRED MLS |
Sorry, we are updating photos, please update this page in 15 minutes
Room Specifics
All Bedroom Info:
Total Bedrooms: 3
Bedrooms Above Ground: 3
Bedrooms Below Ground: 0
Total Bedrooms: 3
Bedrooms Above Ground: 3
Bedrooms Below Ground: 0
Second Bedroom Info:
Dimensions: —
Location: —Dimensions: —
Floor Type: Carpet
Third Bedroom Info:
Dimensions: —
Location: —Dimensions: —
Floor Type: Carpet
Bathroom Info:
Full Bathrooms: 4
Partial Bathrooms: 1Full Bathrooms: 4
Bathroom Amenities: —
Bathroom in Basement: 1
Kitchen Info:
Dimensions: —
Location: —Dimensions: —
Floor Type: Vinyl
Features: Eating Area-Breakfast Bar, Eating Area-Table Space, Pantry-Closet
Living Room Info:
Dimensions: —
Location: —Dimensions: —
Floor Type: Carpet
Family Room Info:
Dimensions: —
Location: —Dimensions: —
Floor Type: Carpet
Additional Rooms Info:
Rooms: Recreation Room
Basement: PartialRooms: Recreation Room
Other Specifics
| 2 | |
| Concrete Perimeter | |
| Garage, Space/s | |
| — | |
| — | |
| — | |
| Deck, Storms/Screens | |
| Fenced Yard, Wooded | |
| 160 X 124 | |
| — | |
| Full | |
| First Floor Bedroom, First Floor Full Bath | |
| Range, Dishwasher, Refrigerator, Freezer, Washer, Dryer, Disposal | |
| Not in DB | |
| Street Paved | |
| — | |
| Gas Log |
Tax History
| Year | Property Taxes |
|---|---|
| 2012 | $3,912 |
| 2014 | $4,729 |
Contact Agent
Nearby Similar Homes
302 Pleasure Drive, Yorkville, Illinois 60560
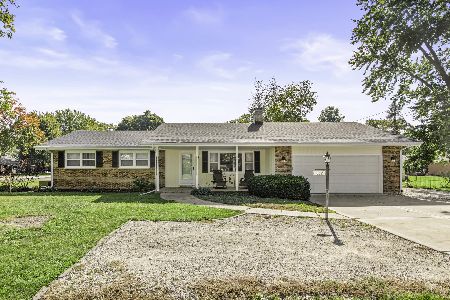
For Sale
$380,000
3 beds / 3.0 baths / 1,491 ft2
Single Family / Built: 1968
18
807 Alexandra Lane, Yorkville, Illinois 60560
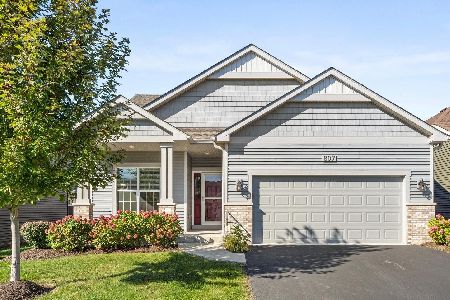
For Sale
$350,000
2 beds / 2.0 baths / 1,245 ft2
Single Family / Built: 2022
19
811 Freemont Street, Yorkville, Illinois 60560
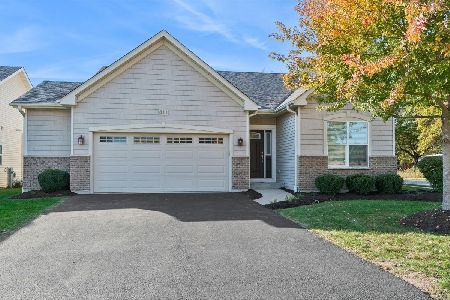
For Sale
$414,990
2 beds / 2.0 baths / 1,352 ft2
Single Family / Built: 2019
18
322 Kendall Drive, Yorkville, Illinois 60560
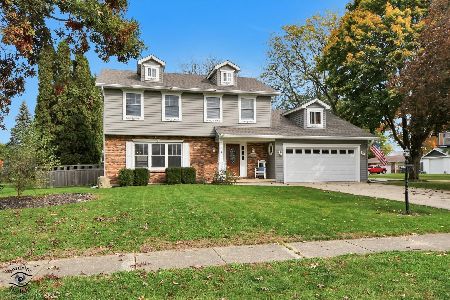
For Sale
$475,000
4 beds / 2.1 baths / 2,072 ft2
Single Family / Built: 1978
14
318 Blackberry Lane, Yorkville, Illinois 60560
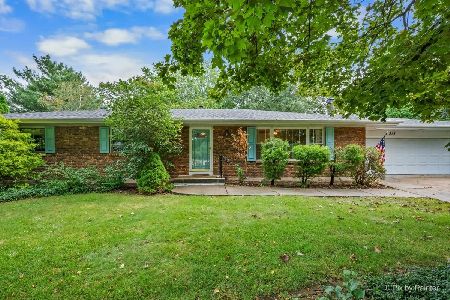
For Sale
$345,000
3 beds / 2.1 baths / 1,508 ft2
Single Family / Built: 1975
54
309 Somonauk Street, Yorkville, Illinois 60560
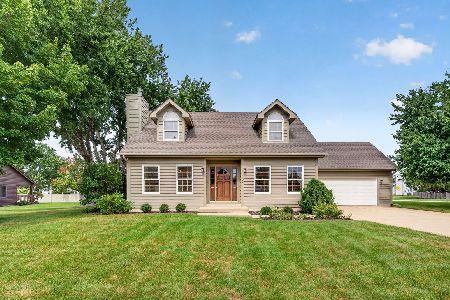
For Sale
$383,000
3 beds / 2.0 baths / 1,624 ft2
Single Family / Built: 1992
57
Nearby Sold Comparables
1210 Sunset Avenue, Yorkville, Illinois 60560

Sold
$182,500
3 beds / 3.1 baths / 1,803 ft2
Single Family / Built: 1974
4659

1201 Sunset Avenue, Yorkville, Illinois 60560

Sold
$350,000
4 beds / 3.0 baths / 2,714 ft2
Single Family / Built: 1978
740
1201 Sunset Avenue, Yorkville, Illinois 60560
Sold
$234,900
4 beds / 3.0 baths / 2,714 ft2
Single Family / Built: 1978
3839
Contact Agent
Listing Provided By
Coldwell Banker The Real Estate Group
