

1210 Wayne Drive, Des Plaines, Illinois 60018
Sorry, we are updating photos, please update this page in 15 minutes
$200,000
|
Sold
|
|
| Status: | Closed |
| Sqft: | 2,293 |
| Cost/Sqft: | $100 |
| Beds: | 3 |
| Baths: | 2 |
| Year Built: | 1961 |
| Property Taxes: | $6,955 |
| Days On Market: | 4218 |
| Lot Size: | 0,22 |
Description
Buyer lost their financing the week before closing, so we are back on the market. Large Ranch in one of Des Plaines nicest neighborhoods. Spacious & open floor plan features a 1st floor Family Room with a wood burning Fireplace. Full unfinished Basement just waiting for your ideas. Refinished hardwood floors. Brand new Furnace & newer roof. Home does need some updating but is priced to sell. Near train, town, shopping and schools. We can close quickly. Seller says "Bring us your offer and let's talk."
Property Specifics
| Single Family | |
| — | |
| Ranch | |
| 1961 | |
| Full | |
| Aluminum Siding | |
| — | |
| — | |
| No | |
| 0.22 |
| Cook | |
| — | |
| 0 / Not Applicable | |
| None | |
| Lake Michigan | |
| Public Sewer | |
| Central Air | |
| Forced Air | |
| 08901486 | |
| 09203070220000 |
Nearby Schools
| NAME: | DISTRICT: | DISTANCE: | |
|---|---|---|---|
|
Grade School
Forest Elementary School |
62 | — | |
|
Middle School
Algonquin Middle School |
62 | Not in DB | |
|
High School
Maine West High School |
207 | Not in DB | |
Property History
| DATE: | EVENT: | PRICE: | SOURCE: |
|---|---|---|---|
| 9 Jun, 2016 | Sold | $200,000 | MRED MLS |
| 10 Apr, 2016 | Under contract | $229,900 | MRED MLS |
| — | Last price change | $239,900 | MRED MLS |
| 24 Apr, 2015 | Listed for sale | $249,900 | MRED MLS |
Sorry, we are updating photos, please update this page in 15 minutes
Room Specifics
All Bedroom Info:
Total Bedrooms: 3
Bedrooms Above Ground: 3
Bedrooms Below Ground: 0
Total Bedrooms: 3
Bedrooms Above Ground: 3
Bedrooms Below Ground: 0
Second Bedroom Info:
Dimensions: —
Location: —Dimensions: —
Floor Type: Carpet
Third Bedroom Info:
Dimensions: —
Location: —Dimensions: —
Floor Type: Hardwood
Bathroom Info:
Full Bathrooms: 2
Partial Bathrooms: 1Full Bathrooms: 2
Bathroom Amenities: —
Bathroom in Basement: 0
Dining Room Info:
Dimensions: —
Location: —Dimensions: —
Floor Type: Hardwood
Kitchen Info:
Dimensions: —
Location: —Dimensions: —
Floor Type: Vinyl
Features: Eating Area-Table Space
Living Room Info:
Dimensions: —
Location: —Dimensions: —
Floor Type: Hardwood
Family Room Info:
Dimensions: —
Location: —Dimensions: —
Floor Type: Carpet
Additional Rooms Info:
Rooms: No additional rooms
Basement: FullRooms: No additional rooms
Other Specifics
| 1 | |
| — | |
| Garage | |
| — | |
| — | |
| — | |
| — | |
| Corner Lot, Fenced Yard | |
| 70 X 137 X 70 X 134 | |
| — | |
| None | |
| Hardwood Floors | |
| Range, Dishwasher, Refrigerator | |
| Not in DB | |
| — | |
| — | |
| Wood Burning |
Tax History
| Year | Property Taxes |
|---|---|
| 2016 | $6,955 |
Contact Agent
Nearby Similar Homes
1182 Webster Lane, Des Plaines, Illinois 60016
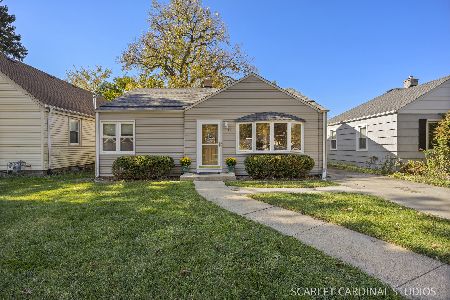
For Sale
$315,000
2 beds / 1.0 baths / 884 ft2
Single Family / Built: 1951
7
1095 Webster Lane, Des Plaines, Illinois 60016
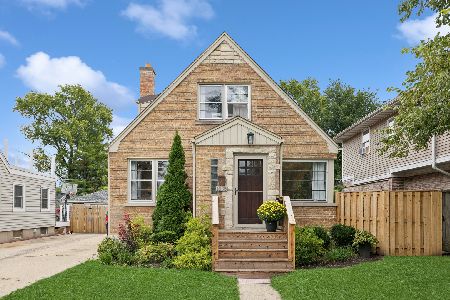
For Sale
$440,000
2 beds / 2.0 baths / 2,080 ft2
Single Family / Built: 1952
39
1152 Margret Street, Des Plaines, Illinois 60016
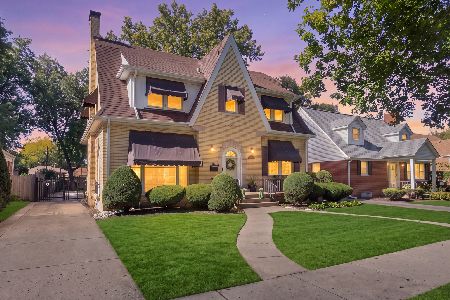
For Sale
$549,900
3 beds / 3.1 baths / 2,340 ft2
Single Family / Built: 1926
18
1469 Webster Lane, Des Plaines, Illinois 60018
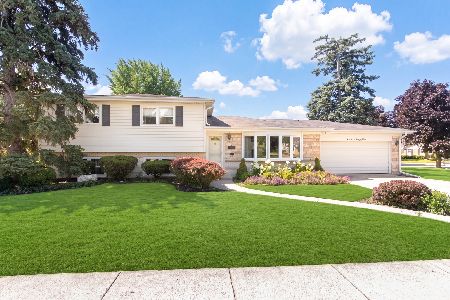
For Sale
$450,000
3 beds / 2.1 baths / 2,025 ft2
Single Family / Built: 1968
125
971 Wicke Avenue, Des Plaines, Illinois 60018
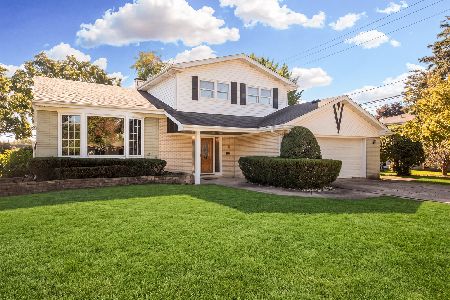
For Sale
$485,000
3 beds / 2.1 baths / 1,785 ft2
Single Family / Built: 1966
13
1645 Webster Lane, Des Plaines, Illinois 60018

For Sale
$634,900
4 beds / 3.0 baths / 2,052 ft2
Single Family / Built: 1942
138
Nearby Sold Comparables
1216 Wayne Drive, Des Plaines, Illinois 60018

Sold
$214,900
2 beds / 2.0 baths / 995 ft2
Single Family / Built: 1953
5636
1216 Wayne Drive, Des Plaines, Illinois 60018
Sold
$219,000
2 beds / 2.0 baths / 1,000 ft2
Single Family / Built: 1953
4702
955 Algonquin Road, Des Plaines, Illinois 60016
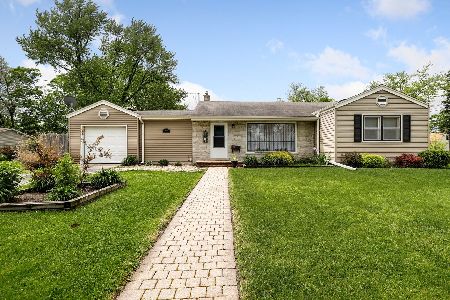
Sold
$283,000
3 beds / 1.0 baths / 1,290 ft2
Single Family / Built: 1953
2356
955 Algonquin Road, Des Plaines, Illinois 60016
Sold
$255,000
2 beds / 1.0 baths / 1,230 ft2
Single Family / Built: 1953
3149
1243 Webster Lane, Des Plaines, Illinois 60018
Sold
$274,900
3 beds / 1.1 baths / 1,219 ft2
Single Family / Built: 1953
2624
Contact Agent
Listing Provided By
Century 21 Langos & Christian
