

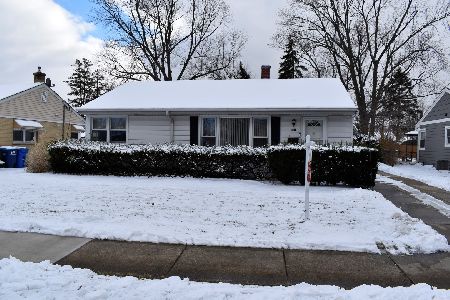
955 Algonquin Road, Des Plaines, Illinois 60016
Sorry, we are updating photos, please update this page in 15 minutes
$255,000
|
Sold
|
|
| Status: | Closed |
| Sqft: | 1,230 |
| Cost/Sqft: | $207 |
| Beds: | 2 |
| Baths: | 1 |
| Year Built: | 1953 |
| Property Taxes: | $5,846 |
| Days On Market: | 3149 |
| Lot Size: | 0,00 |
Description
CHARMING RANCH on a DOUBLE LOT! HARDWOOD floors throughout the main level! HUGE living room! COZY wood burning FIREPLACE in the separate dining room! 2 bedrooms on the main floor! 3rd room could be a bedroom/office/den but does not have a closet. REMODELED BATH! FULL finished basement with rec room, another bedroom, exercise room and laundry! Six panel doors & CROWN Moldings! Most WINDOWS have been replaced! AC, Furnace,siding, soffits & gutters - 10 yrs. Schools are walking distance! Home FACES WEBSTER! HIGHEST & BEST DUE BY 6PM on 3.31
Property Specifics
| Single Family | |
| — | |
| Ranch | |
| 1953 | |
| Full | |
| Aluminum Siding | |
| Asphalt | |
| — | |
| No | |
| — |
| Cook | |
| — | |
| 0 / Not Applicable | |
| None | |
| Lake Michigan | |
| Public Sewer | |
| Central Air | |
| Natural Gas, Forced Air | |
| 09899406 | |
| 09203070140000 |
Nearby Schools
| NAME: | DISTRICT: | DISTANCE: | |
|---|---|---|---|
|
Grade School
Forest Elementary School |
62 | — | |
|
Middle School
Algonquin Middle School |
62 | Not in DB | |
|
High School
Maine West High School |
207 | Not in DB | |
Property History
| DATE: | EVENT: | PRICE: | SOURCE: |
|---|---|---|---|
| 21 May, 2018 | Sold | $255,000 | MRED MLS |
| 2 Apr, 2018 | Under contract | $255,000 | MRED MLS |
| 28 Mar, 2018 | Listed for sale | $255,000 | MRED MLS |
| 29 Jul, 2020 | Sold | $283,000 | MRED MLS |
| 17 Jun, 2020 | Under contract | $283,000 | MRED MLS |
| — | Last price change | $293,000 | MRED MLS |
| 29 May, 2020 | Listed for sale | $293,000 | MRED MLS |
Sorry, we are updating photos, please update this page in 15 minutes
Room Specifics
All Bedroom Info:
Total Bedrooms: 3
Bedrooms Above Ground: 2
Bedrooms Below Ground: 1
Total Bedrooms: 3
Bedrooms Above Ground: 2
Bedrooms Below Ground: 1
Second Bedroom Info:
Dimensions: —
Location: —Dimensions: —
Floor Type: Hardwood
Third Bedroom Info:
Dimensions: —
Location: —Dimensions: —
Floor Type: Carpet
Bathroom Info:
Full Bathrooms: 1
Partial Bathrooms: 0Full Bathrooms: 1
Bathroom Amenities: —
Bathroom in Basement: 0
Dining Room Info:
Dimensions: —
Location: —Dimensions: —
Floor Type: Hardwood
Kitchen Info:
Dimensions: —
Location: —Dimensions: —
Floor Type: Hardwood
Living Room Info:
Dimensions: —
Location: —Dimensions: —
Floor Type: Hardwood
Additional Rooms Info:
Rooms: Recreation Room, Exercise Room, Den
Basement: FullRooms: Recreation Room, Exercise Room, Den
Other Specifics
| 1 | |
| Concrete Perimeter | |
| Garage | |
| — | |
| — | |
| — | |
| — | |
| Corner Lot, Fenced Yard | |
| 135X70 | |
| — | |
| None | |
| Hardwood Floors, First Floor Bedroom, First Floor Full Bath | |
| Range, Microwave, Dishwasher, Refrigerator, Washer, Dryer | |
| Not in DB | |
| Street Lights, Street Paved | |
| — | |
| Wood Burning |
Tax History
| Year | Property Taxes |
|---|---|
| 2018 | $5,846 |
| 2020 | $6,011 |
Contact Agent
Nearby Similar Homes
1182 Webster Lane, Des Plaines, Illinois 60016

For Sale
$315,000
2 beds / 1.0 baths / 884 ft2
Single Family / Built: 1951
7
1095 Webster Lane, Des Plaines, Illinois 60016

For Sale
$440,000
2 beds / 2.0 baths / 2,080 ft2
Single Family / Built: 1952
39
1152 Margret Street, Des Plaines, Illinois 60016

For Sale
$549,900
3 beds / 3.1 baths / 2,340 ft2
Single Family / Built: 1926
18
1469 Webster Lane, Des Plaines, Illinois 60018

For Sale
$450,000
3 beds / 2.1 baths / 2,025 ft2
Single Family / Built: 1968
125
971 Wicke Avenue, Des Plaines, Illinois 60018

For Sale
$485,000
3 beds / 2.1 baths / 1,785 ft2
Single Family / Built: 1966
13
1645 Webster Lane, Des Plaines, Illinois 60018

For Sale
$634,900
4 beds / 3.0 baths / 2,052 ft2
Single Family / Built: 1942
138
Nearby Sold Comparables
955 Algonquin Road, Des Plaines, Illinois 60016

Sold
$283,000
3 beds / 1.0 baths / 1,290 ft2
Single Family / Built: 1953
2356
941 Algonquin Road, Des Plaines, Illinois 60016
Sold
$300,000
3 beds / 2.0 baths / 1,275 ft2
Single Family / Built: 1953
1721
1210 Wayne Drive, Des Plaines, Illinois 60018

Sold
$229,900
3 beds / 1.1 baths / 2,293 ft2
Single Family / Built: 1961
4218
1216 Wayne Drive, Des Plaines, Illinois 60018
Sold
$214,900
2 beds / 2.0 baths / 995 ft2
Single Family / Built: 1953
5636
1216 Wayne Drive, Des Plaines, Illinois 60018
Sold
$219,000
2 beds / 2.0 baths / 1,000 ft2
Single Family / Built: 1953
4702
941 Algonquin Road, Des Plaines, Illinois 60016
Sold
$219,900
2 beds / 1.0 baths / 1,275 ft2
Single Family / Built: 1953
2777
Contact Agent
Listing Provided By
RE/MAX At Home
