

12128 Spring Creek Drive, Huntley, Illinois 60142
Subdivision > Del Webb Sun City
Sorry, we are updating photos, please update this page in 15 minutes
$325,000
|
Sold
|
|
| Status: | Closed |
| Sqft: | 2,720 |
| Cost/Sqft: | $129 |
| Beds: | 2 |
| Baths: | 3 |
| Year Built: | 2001 |
| Property Taxes: | $9,382 |
| Days On Market: | 5397 |
| Lot Size: | 0,00 |
Description
LOCATION, LOCATION, LOCATION! ORIG. DEL WEBB SUPERIOR MODEL HOME LOCATED WITH A VIEW OF WILDFLOWER LAKE AND EAKIN CREEK FROM THE EXPANDED BRICK PAVER PATIO. ENJOY THE AMENITIES AND LIFESTYLE OF THIS 55+ COMMUNITY. HOME FEATURES OVER 2700 SQ FT OF LUXURIOUS LIVING WITH 10 FT CEILINGS, GOURMET KITCHEN, SUN RM, FORMAL LIVING AND DINING AND A STONE FIREPLACE IN THE FAMILY RM. 3 CAR GARAGE WITH EXTRA STORAGE ABOVE.
Property Specifics
| Single Family | |
| — | |
| Ranch | |
| 2001 | |
| None | |
| Vinyl Siding, Stone | |
| Asphalt | |
| SUPERIOR | |
| No | |
| — |
| Kane | |
| Del Webb Sun City | |
| 134 / Monthly | |
| Clubhouse, Exercise Facilities, Pool, Scavenger, Other | |
| Public | |
| Public Sewer | |
| Central Air | |
| Natural Gas, Forced Air | |
| 07988392 | |
| 0205103002 |
Property History
| DATE: | EVENT: | PRICE: | SOURCE: |
|---|---|---|---|
| 8 Jun, 2012 | Sold | $325,000 | MRED MLS |
| 6 May, 2012 | Under contract | $349,900 | MRED MLS |
| — | Last price change | $372,900 | MRED MLS |
| 30 Jan, 2012 | Listed for sale | $399,900 | MRED MLS |
| — | Last price change | $589,900 | MRED MLS |
| 4 Sep, 2026 | Listed for sale | $589,900 | MRED MLS |
Sorry, we are updating photos, please update this page in 15 minutes
Room Specifics
All Bedroom Info:
Total Bedrooms: 2
Bedrooms Above Ground: 2
Bedrooms Below Ground: 0
Total Bedrooms: 2
Bedrooms Above Ground: 2
Bedrooms Below Ground: 0
Second Bedroom Info:
Dimensions: —
Location: —Dimensions: —
Floor Type: Hardwood
Bathroom Info:
Full Bathrooms: 3
Partial Bathrooms: 1Full Bathrooms: 3
Bathroom Amenities: Whirlpool, Double Sink, Garden Tub
Bathroom in Basement: —
Dining Room Info:
Dimensions: —
Location: —Dimensions: —
Floor Type: Carpet
Kitchen Info:
Dimensions: —
Location: —Dimensions: —
Floor Type: Ceramic Tile
Features: Eating Area-Breakfast Bar, Island, Pantry-Closet
Laundry Room Info:
Dimensions: —
Location: —Dimensions: —
Floor Type: Ceramic Tile
Living Room Info:
Dimensions: —
Location: —Dimensions: —
Floor Type: Carpet
Family Room Info:
Dimensions: —
Location: —Dimensions: —
Floor Type: Ceramic Tile
Additional Rooms Info:
Rooms: Breakfast Room, Den, Heated Sun Room
Basement: NoneRooms: Breakfast Room, Den, Heated Sun Room
Other Specifics
| 3 | |
| Concrete Perimeter | |
| Garage | |
| — | |
| — | |
| — | |
| Patio, Porch, Storms/Screens | |
| Wetlands adjacent, Landscaped, Stream(s) | |
| 11353 | |
| Pull Down Stair | |
| Full | |
| Skylight(s), First Floor Bedroom, First Floor Laundry, First Floor Full Bath | |
| Range, Microwave, Dishwasher, Refrigerator, Washer, Dryer, Disposal | |
| Not in DB | |
| Clubhouse, Pool, Tennis Courts, Other | |
| — | |
| Gas Log |
Tax History
| Year | Property Taxes |
|---|---|
| 2012 | $9,382 |
| — | $6,252 |
Contact Agent
Nearby Similar Homes
12128 Spring Creek Drive, Huntley, Illinois 60142

For Sale
$579,900
2 beds / 2.1 baths / 2,720 ft2
Single Family / Built: 2001
66
13229 Jasmine Lane, Huntley, Illinois 60142

For Sale
$549,900
2 beds / 2.0 baths / 2,218 ft2
Single Family / Built: 2002
31
12928 Willow Creek Lane, Huntley, Illinois 60142

For Sale
$369,900
2 beds / 2.0 baths / 1,671 ft2
Single Family / Built: 2000
46
12385 Hickory Court, Huntley, Illinois 60142
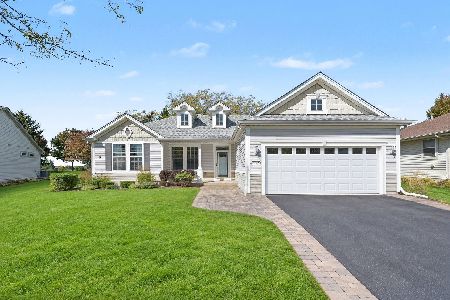
For Sale
$448,500
2 beds / 2.0 baths / 1,747 ft2
Single Family / Built: 2000
27
13300 Honeysuckle Drive, Huntley, Illinois 60142
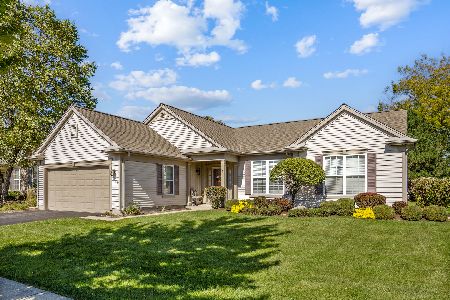
For Sale
$479,900
2 beds / 2.0 baths / 2,050 ft2
Single Family / Built: 2002
32
13025 Brookwood Drive, Huntley, Illinois 60142

For Sale
$614,900
2 beds / 3.0 baths / 2,236 ft2
Single Family / Built: 2003
51
Nearby Sold Comparables
12108 Spring Creek Drive, Huntley, Illinois 60142

Sold
$374,900
2 beds / 2.1 baths / 2,323 ft2
Single Family / Built: 2001
5397
12113 Spring Creek Drive, Huntley, Illinois 60142
Sold
$379,900
2 beds / 2.0 baths / 2,316 ft2
Single Family / Built: 2000
4092
12178 Spring Creek Drive, Huntley, Illinois 60142
Sold
$429,900
4 beds / 3.1 baths / 2,720 ft2
Single Family / Built: 2002
4830
12173 Spring Creek Drive, Huntley, Illinois 60142
Sold
$398,500
2 beds / 2.1 baths / 2,446 ft2
Single Family / Built: 2001
4674
12083 Spring Creek Drive, Huntley, Illinois 60142
Sold
$349,900
2 beds / 2.1 baths / 2,424 ft2
Single Family / Built: 2001
3964
12083 Spring Creek Drive, Huntley, Illinois 60142
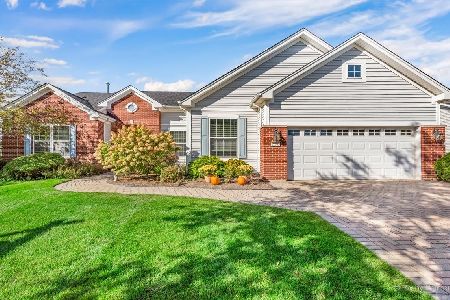
Sold
$409,900
2 beds / 2.1 baths / 2,424 ft2
Single Family / Built: 2001
1827
Contact Agent
Listing Provided By
Exit Platinum Realty
