

1213 Cardinal Drive, Zion, Illinois 60099


$215,000
|
Sold
|
|
| Status: | Closed |
| Sqft: | 1,656 |
| Cost/Sqft: | $124 |
| Beds: | 3 |
| Baths: | 2 |
| Year Built: | 2000 |
| Property Taxes: | $7,685 |
| Days On Market: | 1945 |
| Lot Size: | 0,19 |
Description
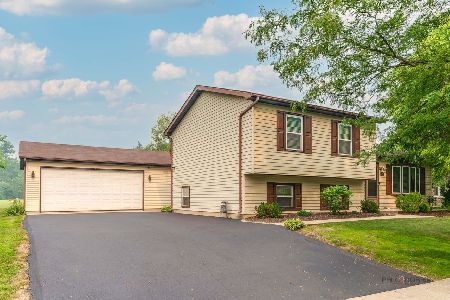
Welcome to 1213 Cardinal Drive! This tri-level home is located in the Countrywood Hills subdivision situated on an ideal corner lot. As you walk up you will note the peaceful and unobstructed views that can be enjoyed from the front porch. Once inside you will be welcomed by lots of natural light and an open layout that allows you to use the space in a variety of ways. The kitchen features newer appliances, a pantry closet, and cabinets that have tons of storage space. Upstairs there are 3 nicely sized bedrooms and 1 full bathroom. The lower level has an expansive family room with a lovely wood burning fireplace, 2nd full bathroom, and a laundry/utility room. Additionally, the 2.5 car garage has a 9ft ceiling perfect for any larger vehicle. This is a home you do not want to miss, schedule your showing today!
Property Specifics
| Single Family | |
| — | |
| Tri-Level | |
| 2000 | |
| Partial, English | |
| Vinyl Siding | |
| Asphalt | |
| — | |
| No | |
| 0.19 |
| Lake | |
| Countrywood Hills | |
| — / Not Applicable | |
| None | |
| Public | |
| Public Sewer | |
| Central Air | |
| Natural Gas | |
| 11142491 | |
| 04073120030000 |
Property History
| DATE: | EVENT: | PRICE: | SOURCE: |
|---|---|---|---|
| 16 Aug, 2021 | Sold | $215,000 | MRED MLS |
| 16 Jul, 2021 | Under contract | $205,000 | MRED MLS |
| 14 Jul, 2021 | Listed for sale | $205,000 | MRED MLS |


Room Specifics
Total Bedrooms: 3
Bedrooms Above Ground: 3
Bedrooms Below Ground: 0
Dimensions: —
Floor Type: Carpet
Dimensions: —
Floor Type: Carpet
Full Bathrooms: 2
Bathroom Amenities: —
Bathroom in Basement: 1
Dimensions: —
Floor Type: Vinyl
Dimensions: —
Floor Type: Vinyl
Features: Pantry-Closet
Dimensions: —
Floor Type: Vinyl
Dimensions: —
Floor Type: Carpet
Dimensions: —
Floor Type: Carpet
Rooms: No additional rooms
Other Specifics
| 2.5 | |
| — | |
| Garage | |
| — | |
| — | |
| — | |
| Deck, Porch, Storms/Screens | |
| Corner Lot | |
| 72X87X97X62X39 | |
| Unfinished | |
| — | |
| Skylight(s) | |
| Range, Microwave, Dishwasher, Refrigerator, Dryer, Disposal | |
| Not in DB | |
| Sidewalks, Street Lights, Street Paved | |
| — | |
| Wood Burning |
Tax History
| Year | Property Taxes |
|---|---|
| 2021 | $7,685 |
Contact Agent
Nearby Similar Homes
Nearby Sold Comparables



Contact Agent
Listing Provided By
Baird & Warner
