

1215 Callaway Drive, Shorewood, Illinois 60404


$445,000
|
Sold
|
|
| Status: | Closed |
| Sqft: | 2,300 |
| Cost/Sqft: | $196 |
| Beds: | 4 |
| Baths: | 3 |
| Year Built: | 2000 |
| Property Taxes: | $9,650 |
| Days On Market: | 184 |
| Lot Size: | 0,00 |
Description
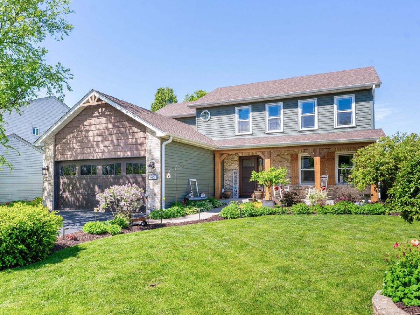
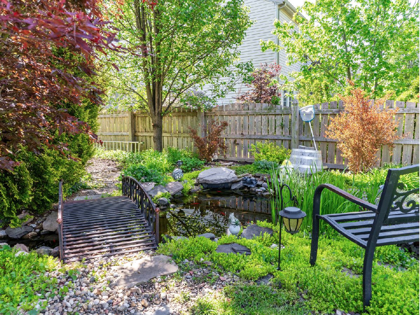
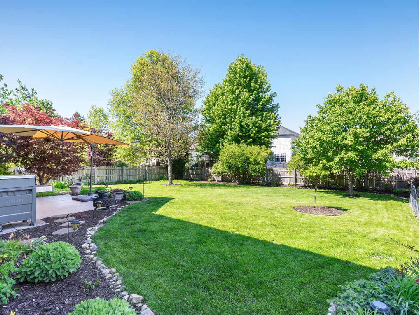
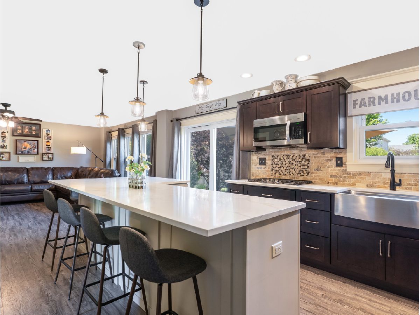
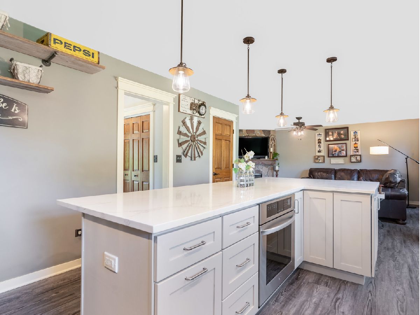
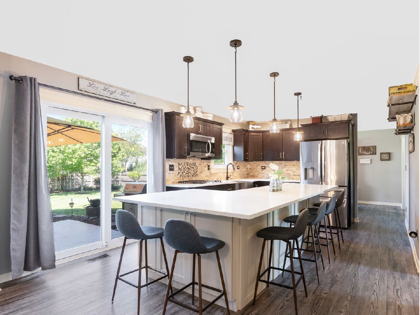
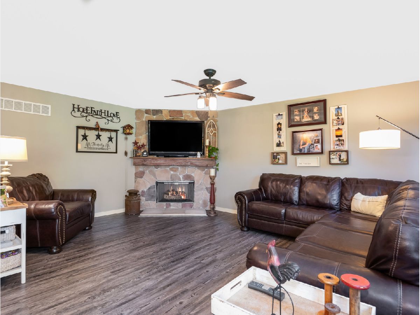
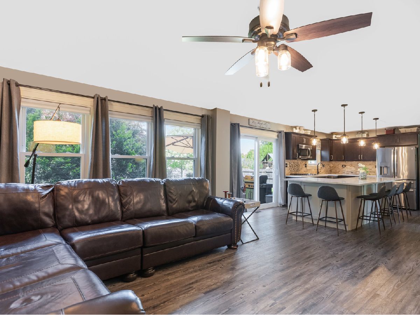
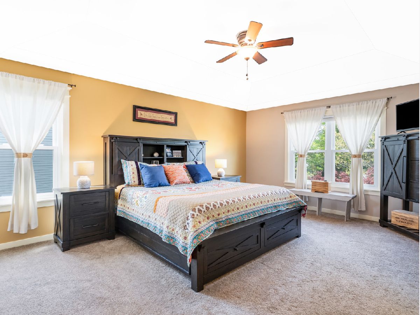
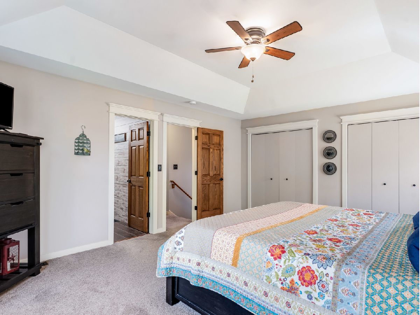
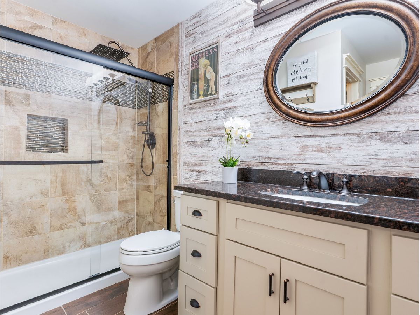
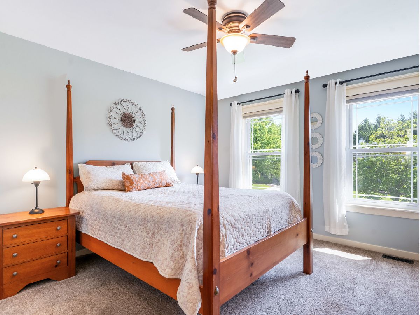
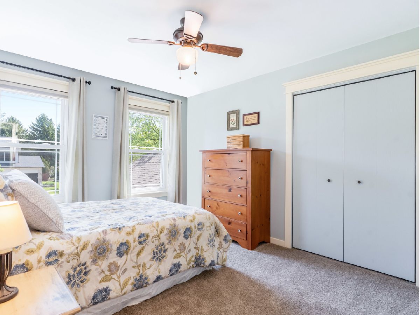
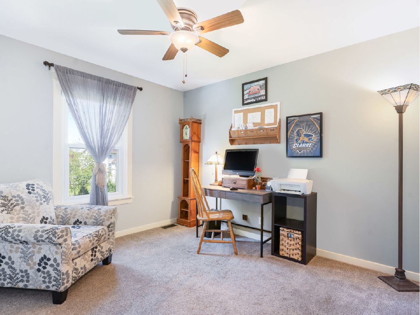
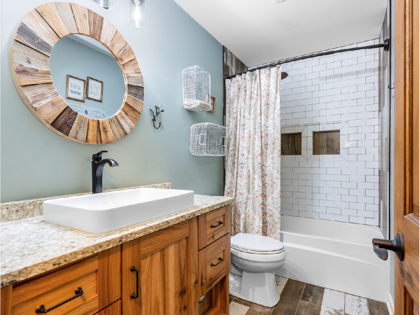
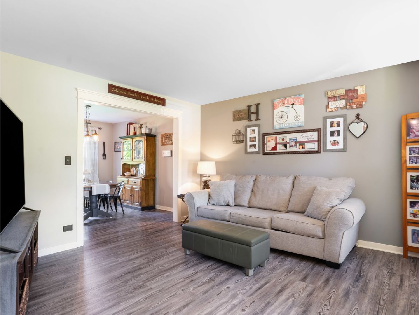
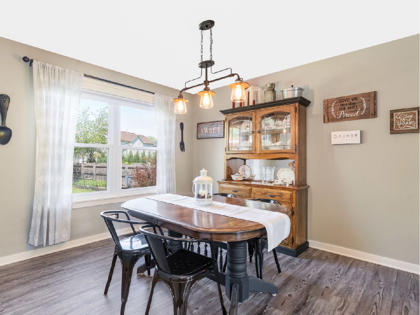
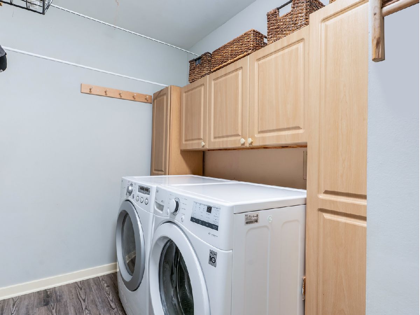
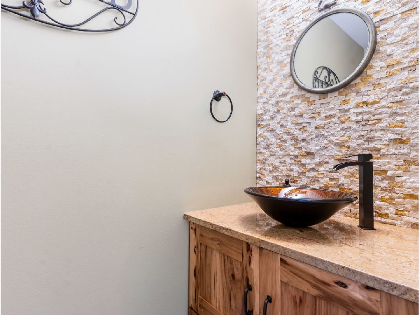
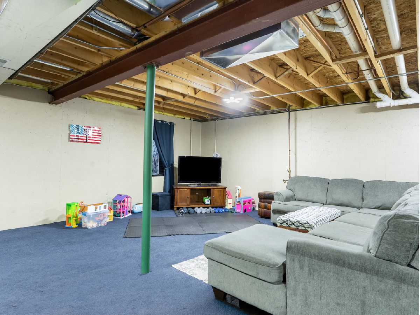
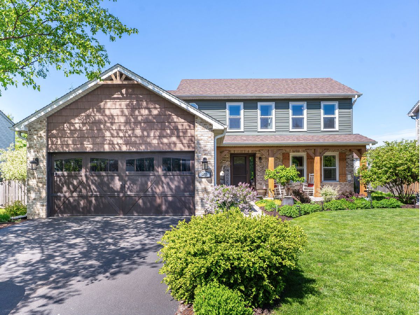
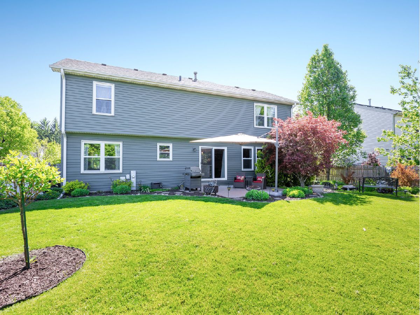
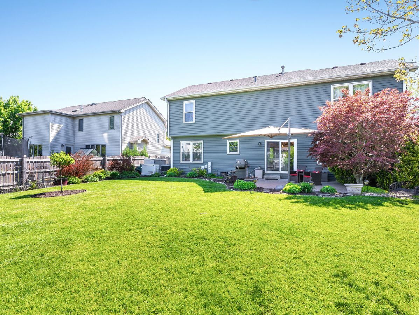
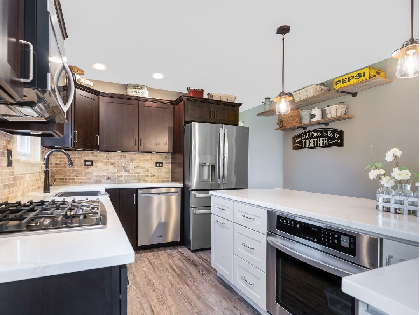
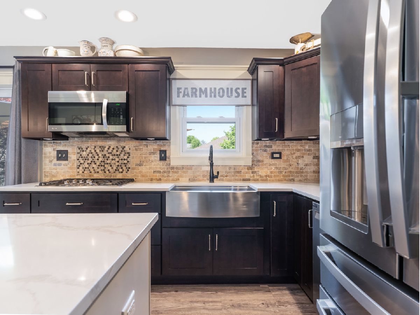
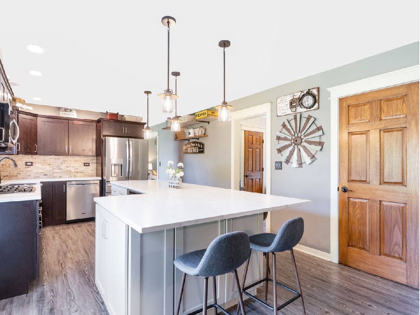
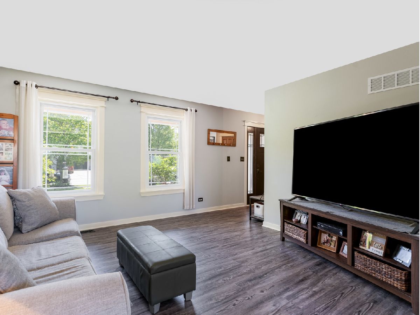
Hurry this one owner stunning home has been loved & updated & it SHOWS! 4 bed 2.1 bath home in the popular (country club) community-Kipling Estates. Tastefully decorated, you feel like you can move right in! Nearly everything new & updated even down to the trim. DREAM kitchen with expansive island, quartz counter tops, New two-toned cabinetry, popular stainless farm sink, all SS appliances, upgraded lighting, & so much more! Durable Luxury vinyl plank flooring thru-out main level. Cozy family room with corner stone fireplace. All over looking private fenced in large back yard oasis with tranquil koi pond, serene landscaping, and patio for lounging. Second level features large owners suite with en-suite updated bathroom, new ceramic flooring, granite vanity, tiled shower and dual closets! 3 additional large bedrooms and second updated full bath with subway tile! Custom Brakur quality designed cabinetry thru-out (plenty of storage.) Formal living & flex/dining rooms on main level! Expansive mudroom located just off garage entry with new washer and dryer (2022). Full basement! Exterior with covered porch. ALL new; siding, roof, soffits, front door, garage door. New AC and furnace 2019, HWH 2015, Whole home Generac!! Popular Community boasts all minooka schools, clubhouse (for your private parties, pools, gym, tennis courts, several parks, splash pad, walking trails and MUCH MORE!
Property Specifics
| Single Family | |
| — | |
| — | |
| 2000 | |
| — | |
| — | |
| — | |
| UTOPIA | |
| No | |
| — |
| Will | |
| Kipling Estates | |
| 120 / Quarterly | |
| — | |
| — | |
| — | |
| — | |
| — | |
| 12645186 | |
| 0506202090140000 |
Nearby Schools
| NAME: | DISTRICT: | DISTANCE: | |
|---|---|---|---|
|
Grade School
Walnut Trails |
201 | — | |
|
Middle School
Minooka Junior High School |
201 | Not in DB | |
|
High School
Minooka Community High School |
111 | Not in DB | |
Property History
| DATE: | EVENT: | PRICE: | SOURCE: |
|---|---|---|---|
| 12 Jun, 2026 | Sold | $445,000 | MRED MLS |
| 25 May, 2026 | Under contract | $449,900 | MRED MLS |
| — | Last price change | $459,900 | MRED MLS |
| 11 May, 2026 | Listed for sale | $459,900 | MRED MLS |
Room Specifics
Total Bedrooms: 4
Bedrooms Above Ground: 4
Bedrooms Below Ground: 0
Full Bathrooms: 3
Bathroom Amenities: —
Bathroom in Basement: 0
Rooms: —
Other Specifics
| 2 | |
| — | |
| — | |
| — | |
| — | |
| — | |
| — | |
| — | |
| 70X146 | |
| — | |
| — | |
| — | |
| — | |
| Not in DB | |
| — | |
| — | |
| — |
Tax History
| Year | Property Taxes |
|---|---|
| 2026 | $9,650 |
Contact Agent
Nearby Similar Homes


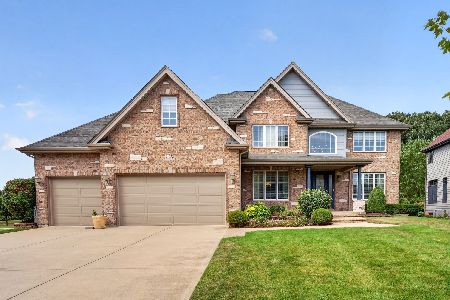
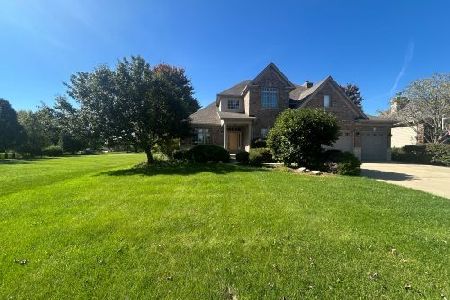
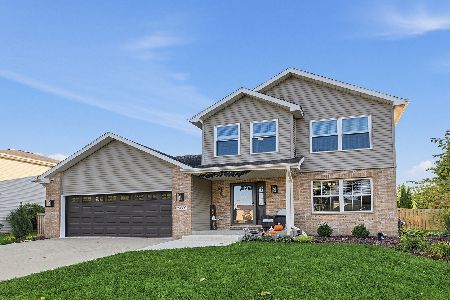
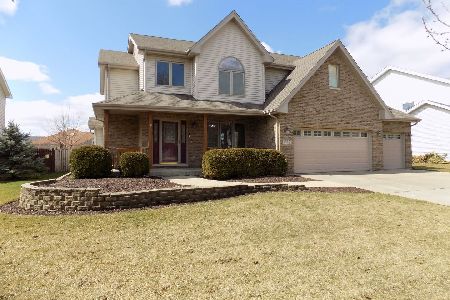
Nearby Sold Comparables

Contact Agent
Listing Provided By
Re/Max Ultimate Professionals
