

1215 Sayles Drive, Palatine, Illinois 60074
Subdivision > Winston Park


$325,000
|
Sold
|
|
| Status: | Closed |
| Sqft: | 1,248 |
| Cost/Sqft: | $260 |
| Beds: | 4 |
| Baths: | 2 |
| Year Built: | 1965 |
| Property Taxes: | $7,940 |
| Days On Market: | 2148 |
| Lot Size: | 0,23 |
Description
**Update** Multiple offers received. Calling for highest and best by 6pm 1/11/2021. Completely rehabbed throughout in 2015! New windows, hardwood floors, carpet, custom Venetian blinds, kitchen, baths, paint and more! Kitchen features granite tops and all stainless steel appliances. Move in condition! Great neighborhood, close to schools & bike path. You'll fall in the love the moment you enter!
Property Specifics
| Single Family | |
| — | |
| — | |
| 1965 | |
| English | |
| Aluminum Siding, Cedar | |
| Asphalt | |
| — | |
| No | |
| 0.23 |
| Cook | |
| Winston Park | |
| 0 / Not Applicable | |
| None | |
| Public | |
| Public Sewer | |
| Central Air | |
| Natural Gas | |
| 10957551 | |
| 02131050140000 |
Nearby Schools
| NAME: | DISTRICT: | DISTANCE: | |
|---|---|---|---|
|
Grade School
Jane Addams Elementary School |
15 | — | |
|
Middle School
Winston Campus-junior High |
15 | Not in DB | |
|
High School
Palatine High School |
211 | Not in DB | |
Property History
| DATE: | EVENT: | PRICE: | SOURCE: |
|---|---|---|---|
| 23 Oct, 2014 | Sold | $175,000 | MRED MLS |
| 16 Sep, 2014 | Under contract | $193,900 | MRED MLS |
| 12 Sep, 2014 | Listed for sale | $193,900 | MRED MLS |
| 16 Apr, 2015 | Sold | $271,200 | MRED MLS |
| 3 Mar, 2015 | Under contract | $274,900 | MRED MLS |
| 18 Feb, 2015 | Listed for sale | $274,900 | MRED MLS |
| 18 May, 2018 | Sold | $299,500 | MRED MLS |
| 11 Apr, 2018 | Under contract | $310,000 | MRED MLS |
| 1 Mar, 2018 | Listed for sale | $310,000 | MRED MLS |
| 17 Mar, 2021 | Sold | $325,000 | MRED MLS |
| 12 Jan, 2021 | Under contract | $325,000 | MRED MLS |
| 4 Jan, 2021 | Listed for sale | $325,000 | MRED MLS |


Room Specifics
All Bedroom Info:
Total Bedrooms: 4
Bedrooms Above Ground: 4
Bedrooms Below Ground: 0
Total Bedrooms: 4
Bedrooms Above Ground: 4
Bedrooms Below Ground: 0
Bathroom Info:
Full Bathrooms: 2
Partial Bathrooms: 1Full Bathrooms: 2
Bathroom Amenities: Double Sink
Bathroom in Basement: 1
Dining Room Info:
Dimensions: —
Location: —Dimensions: —
Floor Type: Hardwood
Kitchen Info:
Dimensions: —
Location: —Dimensions: —
Floor Type: Ceramic Tile
Living Room Info:
Dimensions: —
Location: —Dimensions: —
Floor Type: Hardwood
Family Room Info:
Dimensions: —
Location: —Dimensions: —
Floor Type: Hardwood
Additional Rooms Info:
Rooms: No additional rooms
Basement: EnglishRooms: No additional rooms
Other Specifics
| 2 | |
| Concrete Perimeter | |
| Garage | |
| — | |
| — | |
| — | |
| Deck, Stamped Concrete Patio, Outdoor Grill | |
| Corner Lot | |
| 9805 | |
| Unfinished | |
| — | |
| — | |
| Range, Microwave, Dishwasher, Portable Dishwasher, High End Refrigerator, Freezer, Dryer, Disposal, Stainless Steel Appliance(s), Range Hood | |
| Not in DB | |
| Curbs, Sidewalks, Street Lights, Street Paved | |
| — | |
| Decorative |
Tax History
| Year | Property Taxes |
|---|---|
| 2014 | $6,017 |
| 2018 | $6,470 |
| 2021 | $7,940 |
Contact Agent
Nearby Similar Homes
1124 Plate Drive, Palatine, Illinois 60074

For Sale
$475,000
4 beds / 2.1 baths / 2,500 ft2
Single Family / Built: 1964
0
1205 Patten Drive, Palatine, Illinois 60074

For Sale
$500,000
4 beds / 2.0 baths / 2,454 ft2
Single Family / Built: 1963
32
406 Williams Drive, Palatine, Illinois 60074
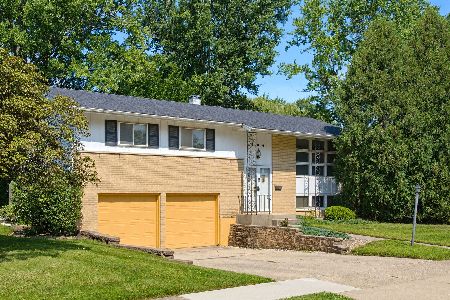
For Sale
$399,900
4 beds / 1.1 baths / 1,800 ft2
Single Family / Built: 1964
104
503 Schirra Drive, Palatine, Illinois 60074

For Sale
$449,900
3 beds / 2.0 baths / 1,903 ft2
Single Family / Built: 1965
45
910 Bissell Drive, Palatine, Illinois 60074

For Sale
$345,000
3 beds / 2.0 baths / 1,397 ft2
Single Family / Built: 1962
15
132 Kitson Drive, Palatine, Illinois 60074
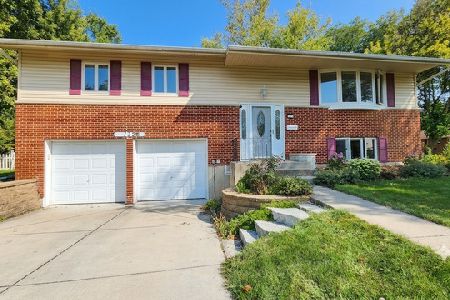
For Sale
$419,000
4 beds / 2.0 baths / 1,913 ft2
Single Family / Built: 1964
59
Nearby Sold Comparables

Contact Agent
Listing Provided By
Compass
