

12162 Latham Trail, Huntley, Illinois 60142
Subdivision > Del Webb Sun City
Sorry, we are updating photos, please update this page in 15 minutes
$220,000
|
Sold
|
|
| Status: | Closed |
| Sqft: | 1,938 |
| Cost/Sqft: | $116 |
| Beds: | 3 |
| Baths: | 2 |
| Year Built: | 2005 |
| Property Taxes: | $5,011 |
| Days On Market: | 4235 |
| Lot Size: | 0,00 |
Description
Bright Open "Cantigny" floor plan*Ceramic Tile Foyer w/Decorative Wainscotting & White Drs & trim*Raised Panel Cherry Cabinets w/Roll out shelves in Kitchen w/Tile Flr + GE Appls in Bisque*Pantry*Sun Room*MBR Bay Window & WI CLst~Cherry Vanities with Dual Sinks, Garden Tub & Separate Shower +CT Flrs in both Baths*Utility Sink & BI Cabinets in Lndry Rm to 2+ Car garage(Extended) w/removable Ramp*Brand New Roof "13!
Property Specifics
| Single Family | |
| — | |
| Ranch | |
| 2005 | |
| None | |
| Vinyl Siding | |
| Asphalt | |
| CANTIGNY | |
| No | |
| — |
| Kane | |
| Del Webb Sun City | |
| 134 / Monthly | |
| Insurance, Clubhouse, Exercise Facilities, Pool, Scavenger | |
| Public | |
| Public Sewer | |
| Central Air | |
| Natural Gas, Forced Air | |
| 08881492 | |
| 0206134010 |
Property History
| DATE: | EVENT: | PRICE: | SOURCE: |
|---|---|---|---|
| 29 May, 2015 | Sold | $220,000 | MRED MLS |
| 16 Apr, 2015 | Under contract | $225,000 | MRED MLS |
| 6 Apr, 2015 | Listed for sale | $225,000 | MRED MLS |
Sorry, we are updating photos, please update this page in 15 minutes
Room Specifics
All Bedroom Info:
Total Bedrooms: 3
Bedrooms Above Ground: 3
Bedrooms Below Ground: 0
Total Bedrooms: 3
Bedrooms Above Ground: 3
Bedrooms Below Ground: 0
Second Bedroom Info:
Dimensions: —
Location: —Dimensions: —
Floor Type: Carpet
Third Bedroom Info:
Dimensions: —
Location: —Dimensions: —
Floor Type: Carpet
Bathroom Info:
Full Bathrooms: 2
Partial Bathrooms: 0Full Bathrooms: 2
Bathroom Amenities: Separate Shower, Double Sink, Garden Tub
Bathroom in Basement: 0
Dining Room Info:
Dimensions: —
Location: —Dimensions: —
Floor Type: Carpet
Kitchen Info:
Dimensions: —
Location: —Dimensions: —
Floor Type: Ceramic Tile
Features: Eating Area-Table Space, Pantry-Closet
Laundry Room Info:
Dimensions: —
Location: —Dimensions: —
Floor Type: Ceramic Tile
Living Room Info:
Dimensions: —
Location: —Dimensions: —
Floor Type: Carpet
Additional Rooms Info:
Rooms: Eating Area, Heated Sun Room
Basement: NoneRooms: Eating Area, Heated Sun Room
Other Specifics
| 2 | |
| Concrete Perimeter | |
| Garage | |
| — | |
| — | |
| — | |
| Patio | |
| Landscaped | |
| 48 X 117 X 59 X 114 | |
| Unfinished | |
| Full | |
| First Floor Bedroom, First Floor Laundry, First Floor Full Bath | |
| Range, Microwave, Dishwasher, Refrigerator, Washer, Dryer | |
| Not in DB | |
| Clubhouse, Pool, Tennis Courts, Sidewalks, Street Lights, Street Paved | |
| — | |
| — |
Tax History
| Year | Property Taxes |
|---|---|
| 2015 | $5,011 |
Contact Agent
Nearby Similar Homes
13655 Fallow Drive, Huntley, Illinois 60142

For Sale
$549,900
3 beds / 2.0 baths / 2,449 ft2
Single Family / Built: 2003
32
13742 Burham Street, Huntley, Illinois 60142

For Sale
$369,900
2 beds / 2.0 baths / 1,714 ft2
Single Family / Built: 2005
16
13569 Winterberry Lane, Huntley, Illinois 60142
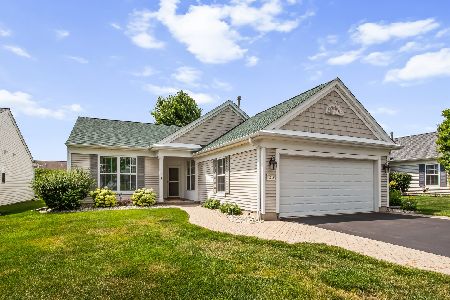
For Sale
$379,900
2 beds / 2.0 baths / 1,652 ft2
Single Family / Built: 2003
104
13830 Wilshire Way, Huntley, Illinois 60142

For Sale
$434,900
2 beds / 2.0 baths / 1,889 ft2
Single Family / Built: 2006
53
13840 Wilshire Way, Huntley, Illinois 60142

For Sale
$409,000
2 beds / 2.0 baths / 1,714 ft2
Single Family / Built: 2006
8
11796 Borhart Drive, Huntley, Illinois 60142

For Sale
$394,000
2 beds / 2.0 baths / 1,906 ft2
Single Family / Built: 2005
81
Nearby Sold Comparables
12166 Latham Trail, Huntley, Illinois 60142

Sold
$224,900
2 beds / 2.0 baths / 1,984 ft2
Single Family / Built: 2004
4113
12166 Latham Trail, Huntley, Illinois 60142

Sold
$399,900
2 beds / 2.0 baths / 1,984 ft2
Single Family / Built: 2004
770
12146 Latham Trail, Huntley, Illinois 60142
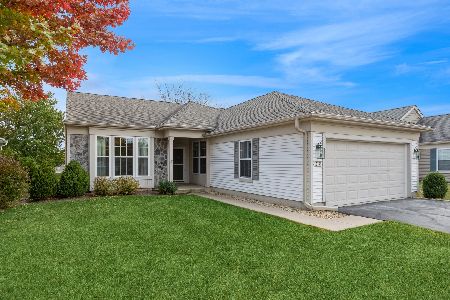
Sold
$355,000
2 beds / 2.0 baths / 1,651 ft2
Single Family / Built: 2004
753
12169 Latham Trail, Huntley, Illinois 60142
Sold
$246,900
2 beds / 2.0 baths / 1,652 ft2
Single Family / Built: 2004
3181
12169 Latham Trl, Huntley, Illinois 60142
Sold
$249,900
2 beds / 2.0 baths / 1,652 ft2
Single Family / Built: 2004
7394
12142 Latham Trail, Huntley, Illinois 60142
Sold
$189,900
2 beds / 2.0 baths / 1,659 ft2
Single Family / Built: 2005
4545
Contact Agent
Listing Provided By
RE/MAX Unlimited Northwest
