

122 Schmidt Drive, Hampshire, Illinois 60140
Sorry, we are updating photos, please update this page in 15 minutes
$274,000
|
Sold
|
|
| Status: | Closed |
| Sqft: | 2,000 |
| Cost/Sqft: | $140 |
| Beds: | 3 |
| Baths: | 4 |
| Year Built: | 2002 |
| Property Taxes: | $6,524 |
| Days On Market: | 4591 |
| Lot Size: | 0,32 |
Description
FANTASTIC CUSTOM RANCH HOME WITH GREAT ROOM "OPEN" FLOOR PLAN, GRANITE KITCHEN WITH MARBLE BACKSPLASH AND TONS OF CABINETRY, HARDWOOD FLOORS, VAULTED CEILINGS, PROFESSIONALLY FINISHED BASEMENT W/ 9' CEILINGS AND THIRD FULL BATH. FULL COVERED FRONT PORCH/SIDE SCREENED PORCH AND DECK LET YOU ENJOY THE OUTDOORS! LUXURY MASTER BATH AND 3 CAR GARAGE, SHOWS BEAUTIFULLY!!!
Property Specifics
| Single Family | |
| — | |
| Ranch | |
| 2002 | |
| Full | |
| Aluminum Siding, Brick | |
| — | |
| — | |
| No | |
| 0.32 |
| Kane | |
| — | |
| 0 / Not Applicable | |
| None | |
| Public | |
| Public Sewer | |
| Central Air | |
| Natural Gas, Forced Air | |
| 08587276 | |
| 0128428004 |
Nearby Schools
| NAME: | DISTRICT: | DISTANCE: | |
|---|---|---|---|
|
Grade School
Hampshire Elementary School |
300 | — | |
|
Middle School
Hampshire Middle School |
300 | Not in DB | |
|
High School
Hampshire High School |
300 | Not in DB | |
Property History
| DATE: | EVENT: | PRICE: | SOURCE: |
|---|---|---|---|
| 23 Jun, 2014 | Sold | $274,000 | MRED MLS |
| 2 May, 2014 | Under contract | $279,900 | MRED MLS |
| 15 Apr, 2014 | Listed for sale | $279,900 | MRED MLS |
| 10 Jun, 2022 | Sold | $422,500 | MRED MLS |
| 27 Apr, 2022 | Under contract | $419,900 | MRED MLS |
| 21 Apr, 2022 | Listed for sale | $419,900 | MRED MLS |
Sorry, we are updating photos, please update this page in 15 minutes
Room Specifics
All Bedroom Info:
Total Bedrooms: 3
Bedrooms Above Ground: 3
Bedrooms Below Ground: 0
Total Bedrooms: 3
Bedrooms Above Ground: 3
Bedrooms Below Ground: 0
Second Bedroom Info:
Dimensions: —
Location: —Dimensions: —
Floor Type: Carpet
Third Bedroom Info:
Dimensions: —
Location: —Dimensions: —
Floor Type: Carpet
Bathroom Info:
Full Bathrooms: 4
Partial Bathrooms: 1Full Bathrooms: 4
Bathroom Amenities: Whirlpool, Separate Shower, Double Sink
Bathroom in Basement: 1
Dining Room Info:
Dimensions: —
Location: —Dimensions: —
Floor Type: Hardwood
Kitchen Info:
Dimensions: —
Location: —Dimensions: —
Floor Type: Hardwood
Features: Eating Area-Breakfast Bar
Laundry Room Info:
Dimensions: —
Location: —Dimensions: —
Floor Type: Ceramic Tile
Living Room Info:
Dimensions: —
Location: —Dimensions: —
Floor Type: Hardwood
Family Room Info:
Dimensions: —
Location: —Dimensions: —
Floor Type: Carpet
Additional Rooms Info:
Rooms: Den, Eating Area, Foyer, Game Room, Recreation Room, Screened Porch
Basement: FullRooms: Den, Eating Area, Foyer, Game Room, Recreation Room, Screened Porch
Other Specifics
| 3 | |
| — | |
| Garage, Space/s | |
| — | |
| — | |
| — | |
| Deck, Porch, Porch Screened | |
| Landscaped | |
| 131X116X77X164 | |
| Unfinished | |
| Full | |
| Vaulted/Cathedral Ceilings, Hardwood Floors, First Floor Bedroom, First Floor Laundry, First Floor Full Bath | |
| Range, Microwave, Dishwasher, Refrigerator, Washer, Dryer, Disposal | |
| Not in DB | |
| Sidewalks, Street Lights, Street Paved | |
| — | |
| Gas Log |
Tax History
| Year | Property Taxes |
|---|---|
| 2014 | $6,524 |
| 2022 | $7,264 |
Contact Agent
Nearby Similar Homes
15N133 Shirewood Farm Road, Hampshire, Illinois 60140

For Sale
$600,000
4 beds / 2.1 baths / 1,982 ft2
Single Family / Built: 1989
5
512 Prairieview Parkway, Hampshire, Illinois 60140

For Sale
$549,900
3 beds / 2.1 baths / 2,157 ft2
Single Family / Built: 1997
5
550 Elm Street, Hampshire, Illinois 60140

For Sale
$240,000
3 beds / 1.0 baths / 1,065 ft2
Single Family / Built: 1961
13
159 Terwilliger Avenue, Hampshire, Illinois 60140

For Sale
$425,000
2 beds / 2.0 baths / 2,243 ft2
Single Family / Built: 1932
20
Nearby Sold Comparables
122 Schmidt Drive, Hampshire, Illinois 60140
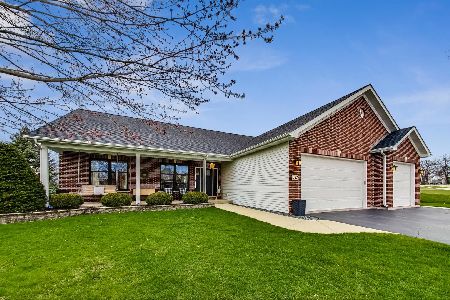
Sold
$419,900
3 beds / 3.1 baths / 1,800 ft2
Single Family / Built: 2002
1663
120 Jack Dylan Drive, Hampshire, Illinois 60140
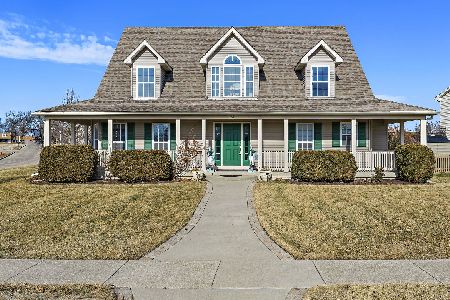
Sold
$474,900
3 beds / 2.1 baths / 2,935 ft2
Single Family / Built: 2001
256
126 Schmidt Drive, Hampshire, Illinois 60140
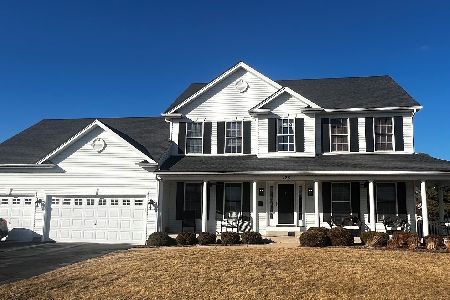
Sold
$498,900
5 beds / 2.1 baths / 2,560 ft2
Single Family / Built: 2001
587
126 Schmidt Drive, Hampshire, Illinois 60140
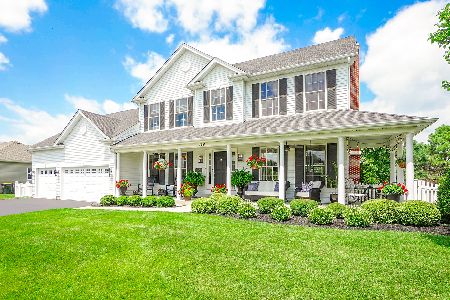
Sold
$450,000
5 beds / 2.1 baths / 2,560 ft2
Single Family / Built: 2001
1567
118 Jack Dylan Drive, Hampshire, Illinois 60140
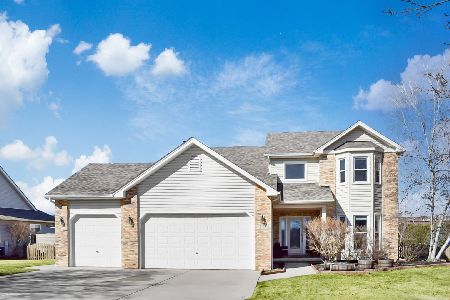
Sold
$475,900
4 beds / 2.1 baths / 2,604 ft2
Single Family / Built: 2002
559
118 Jack Dylan Drive, Hampshire, Illinois 60140
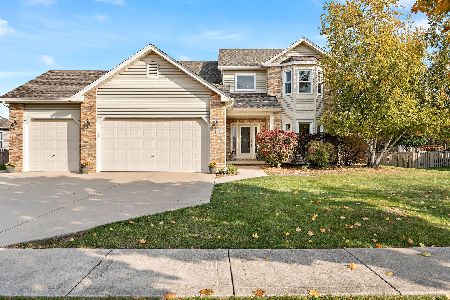
Sold
$439,900
4 beds / 2.1 baths / 2,604 ft2
Single Family / Built: 2002
1358
Contact Agent
Listing Provided By
Berg Properties
