

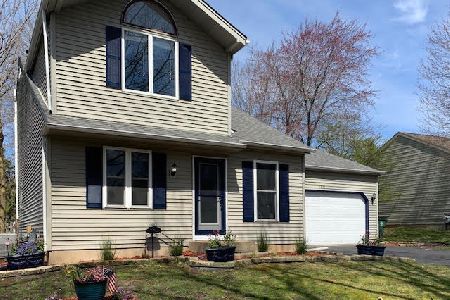
1220 Greenridge Avenue, Algonquin, Illinois 60102
Subdivision > Cedarwood
Sorry, we are updating photos, please update this page in 15 minutes
$210,000
|
Sold
|
|
| Status: | Closed |
| Sqft: | 0 |
| Cost/Sqft: | — |
| Beds: | 3 |
| Baths: | 2 |
| Year Built: | 1982 |
| Property Taxes: | $4,515 |
| Days On Market: | 7046 |
| Lot Size: | 0,00 |
Description
3 BEDROOMS, 2 FULL BATHS & FULL BASEMENT LOCATED ON A LARGE FENCE LOT SURROUNDED BY MATURE TREES WITHIN THE LAST 8 YEARS-NEW ROOF(STRIPPED) FACIA,SIDING,DOWNSPOUTS,WINDOWS,FURNACE,A/C,H20 HEATER.5 YRS OR LESS-NEW GARAGE DR OPENER + DOOR, STOVE & REFIGERATOR.ALL THE EXPENSIVE STUFF DONE!PLUS SOME NEW PAINT.INTERIOR DOES NEED SOME UP- DATING--BUT AT THIS PRICE--IT'S A REAL BUY 4 SOMEONE WITH AN EYE FOR DECORATING!
Property Specifics
| Single Family | |
| — | |
| Traditional | |
| 1982 | |
| Full | |
| Aluminum/Vinyl/Steel Siding | |
| Asphalt | |
| AMBERWOOD | |
| No | |
| — |
| Kane | |
| Cedarwood | |
| 0 / Not Applicable | |
| None | |
| Public | |
| Public Sewer | |
| Central Air | |
| Natural Gas, Forced Air | |
| 06625789 | |
| 0303229029 |
Nearby Schools
| NAME: | DISTRICT: | DISTANCE: | |
|---|---|---|---|
|
Grade School
Eastview Elementary School |
300 | — | |
|
Middle School
Algonquin Middle School |
300 | Not in DB | |
|
High School
Dundee-crown High School |
300 | Not in DB | |
Property History
| DATE: | EVENT: | PRICE: | SOURCE: |
|---|---|---|---|
| 14 Jan, 2008 | Sold | $210,000 | MRED MLS |
| 19 Nov, 2007 | Under contract | $219,000 | MRED MLS |
| — | Last price change | $229,900 | MRED MLS |
| 1 Aug, 2007 | Listed for sale | $239,900 | MRED MLS |
| 19 Aug, 2019 | Sold | $245,000 | MRED MLS |
| 20 Jul, 2019 | Under contract | $249,900 | MRED MLS |
| 15 Jul, 2019 | Listed for sale | $249,900 | MRED MLS |
| 17 Sep, 2020 | Sold | $257,000 | MRED MLS |
| 28 Jul, 2020 | Under contract | $257,000 | MRED MLS |
| 15 Jul, 2020 | Listed for sale | $257,000 | MRED MLS |
Sorry, we are updating photos, please update this page in 15 minutes
Room Specifics
All Bedroom Info:
Total Bedrooms: 3
Bedrooms Above Ground: 3
Bedrooms Below Ground: 0
Total Bedrooms: 3
Bedrooms Above Ground: 3
Bedrooms Below Ground: 0
Second Bedroom Info:
Dimensions: —
Location: —Dimensions: —
Floor Type: Carpet
Third Bedroom Info:
Dimensions: —
Location: —Dimensions: —
Floor Type: Carpet
Bathroom Info:
Full Bathrooms: 2
Partial Bathrooms: —Full Bathrooms: 2
Bathroom Amenities: —
Bathroom in Basement: 0
Kitchen Info:
Dimensions: —
Location: —Dimensions: —
Floor Type: Wood Laminate
Features: Eating Area-Table Space
Living Room Info:
Dimensions: —
Location: —Dimensions: —
Floor Type: Carpet
Family Room Info:
Dimensions: —
Location: —Dimensions: —
Floor Type: Wood Laminate
Additional Rooms Info:
Rooms: Den
Basement: FullRooms: Den
Other Specifics
| 2 | |
| Concrete Perimeter | |
| Garage | |
| — | |
| — | |
| — | |
| Deck | |
| Fenced Yard | |
| 80X135 | |
| Full,Unfinished | |
| None | |
| Vaulted/Cathedral Ceilings, First Floor Bedroom | |
| Range, Microwave, Dishwasher, Refrigerator, Washer, Dryer, Disposal | |
| Not in DB | |
| Sidewalks, Street Lights, Street Paved | |
| — | |
| — |
Tax History
| Year | Property Taxes |
|---|---|
| 2008 | $4,515 |
| 2019 | $5,957 |
| 2020 | $6,118 |
Contact Agent
Nearby Similar Homes

1540 Manhatas Trail, Algonquin, Illinois 60102

For Sale
$384,900
3 beds / 2.0 baths / 1,576 ft2
Single Family / Built: 1979
27
610 Vista Drive, Algonquin, Illinois 60102

For Sale
$340,000
4 beds / 2.1 baths / 2,200 ft2
Single Family / Built: 1977
10

Nearby Sold Comparables

Contact Agent
Listing Provided By
Berkshire Hathaway HomeServices Starck Real Estate
