

1221 White Chapel Lane, Algonquin, Illinois 60102
Subdivision > Brittany Hills
Sorry, we are updating photos, please update this page in 15 minutes
$300,000
|
Sold
|
|
| Status: | Closed |
| Sqft: | 3,284 |
| Cost/Sqft: | $102 |
| Beds: | 4 |
| Baths: | 4 |
| Year Built: | 1999 |
| Property Taxes: | $10,045 |
| Days On Market: | 3988 |
| Lot Size: | 0,34 |
Description
Everybody loves this model, and it is easy to see why! Two story, all brick front, with 4 bedrooms, 3.1 baths, first floor office, and huge kitchen with turret breakfast room! Master suite also has turret sitting room! Site finished wood flooring throughout most of the first floor. Kitchen has built-in ss appliances and walk-in pantry. This house has one of the nicest basements you will ever see - custom brick and limestone work, full bath, home theater, custom granite bar. Beautiful space! Rainbow swing set stays. Appliances stay. New roof. New siding. In-ground sprinkler system. Natural gas line to deck for grill. Truly cannot say enough about this home. Not to be missed!
Property Specifics
| Single Family | |
| — | |
| Georgian | |
| 1999 | |
| Full | |
| Vinyl Siding, Brick | |
| Asphalt | |
| MERRILEE | |
| No | |
| 0.34 |
| Kane | |
| Brittany Hills | |
| 250 / Annual | |
| Other | |
| Public | |
| Public Sewer | |
| Central Air | |
| Natural Gas, Forced Air | |
| 09102387 | |
| 0309101026 |
Nearby Schools
| NAME: | DISTRICT: | DISTANCE: | |
|---|---|---|---|
|
High School
H D Jacobs High School |
300 | Not in DB | |
Property History
| DATE: | EVENT: | PRICE: | SOURCE: |
|---|---|---|---|
| 22 Jul, 2016 | Sold | $300,000 | MRED MLS |
| 3 Jun, 2016 | Under contract | $334,900 | MRED MLS |
| — | Last price change | $339,900 | MRED MLS |
| 15 Dec, 2015 | Listed for sale | $350,000 | MRED MLS |
Sorry, we are updating photos, please update this page in 15 minutes
Room Specifics
All Bedroom Info:
Total Bedrooms: 4
Bedrooms Above Ground: 4
Bedrooms Below Ground: 0
Total Bedrooms: 4
Bedrooms Above Ground: 4
Bedrooms Below Ground: 0
Second Bedroom Info:
Dimensions: —
Location: —Dimensions: —
Floor Type: Carpet
Third Bedroom Info:
Dimensions: —
Location: —Dimensions: —
Floor Type: Carpet
Fourth Bedroom Info:
Dimensions: —
Location: —Dimensions: —
Floor Type: Carpet
Bathroom Info:
Full Bathrooms: 4
Partial Bathrooms: 1Full Bathrooms: 4
Bathroom Amenities: Separate Shower, Double Sink, Soaking Tub
Bathroom in Basement: 1
Dining Room Info:
Dimensions: —
Location: —Dimensions: —
Floor Type: Hardwood
Kitchen Info:
Dimensions: —
Location: —Dimensions: —
Floor Type: Hardwood
Features: Eating Area-Breakfast Bar, Eating Area-Table Space, Island, Pantry-Walk-in
Living Room Info:
Dimensions: —
Location: —Dimensions: —
Floor Type: Hardwood
Family Room Info:
Dimensions: —
Location: —Dimensions: —
Floor Type: Carpet
Additional Rooms Info:
Rooms: Bonus Room, Office, Recreation Room, Sitting Room, Theatre Room
Basement: FullRooms: Bonus Room, Office, Recreation Room, Sitting Room, Theatre Room
Other Specifics
| 2 | |
| Concrete Perimeter | |
| Garage | |
| — | |
| — | |
| — | |
| Deck, Brick Paver Patio, Storms/Screens | |
| — | |
| 13,504 SQ FT | |
| Unfinished | |
| Full | |
| Vaulted/Cathedral Ceilings, Bar-Wet, Hardwood Floors, First Floor Laundry | |
| Range, Microwave, Dishwasher, Refrigerator, Washer, Dryer, Disposal, Stainless Steel Appliance(s) | |
| Not in DB | |
| — | |
| — | |
| Wood Burning, Gas Log, Gas Starter |
Tax History
| Year | Property Taxes |
|---|---|
| 2016 | $10,045 |
Contact Agent
Nearby Similar Homes
1421 Richmond Lane, Algonquin, Illinois 60102

For Sale
$469,900
4 beds / 2.1 baths / 2,646 ft2
Single Family / Built: 1997
79
1451 Richmond Lane, Algonquin, Illinois 60102

For Sale
$475,000
4 beds / 3.0 baths / 2,380 ft2
Single Family / Built: 1998
48
Nearby Sold Comparables
5 Tealwood Court, Algonquin, Illinois 60102

Sold
$295,000
4 beds / 3.1 baths / 2,833 ft2
Single Family / Built: 1997
5539
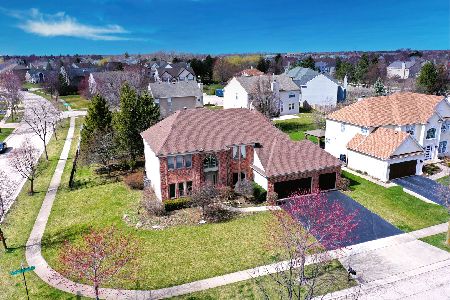
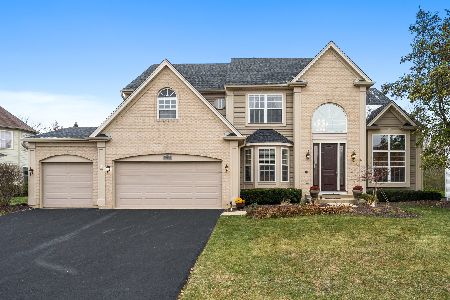
1401 Richmond Lane, Algonquin, Illinois 60102
Sold
$309,000
4 beds / 3.0 baths / 3,300 ft2
Single Family / Built: 1997
6615
Contact Agent
Listing Provided By
Baird & Warner
