

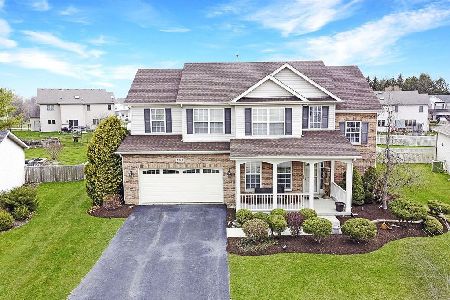
1223 Callaway Drive, Shorewood, Illinois 60404
Subdivision > Kipling Estates
Sorry, we are updating photos, please update this page in 15 minutes
$281,000
|
Sold
|
|
| Status: | Closed |
| Sqft: | 3,002 |
| Cost/Sqft: | $96 |
| Beds: | 4 |
| Baths: | 4 |
| Year Built: | 2004 |
| Property Taxes: | $6,625 |
| Days On Market: | 5259 |
| Lot Size: | 0,32 |
Description
** KIPLING ESTATES BEAUTY**SPACIOUS & BEAUTIFUL! DRAMATIC 2-STORY FOYER W/DBL FRENCH DRS TO FORMAL DIN RM! FAM RM W/STONE FPLC, HUGE CHEF'S KITCHEN, CHERRY STAINED CABS AND SS APPLCS! SEP EATING AREA W/SLIDER DOORS TO PATIO & HUGE YARD W/FIRE PIT! MASTER SUITE W/CATH CLGS, LUX BATH W/SEP VANITIES, SHOWER & JETTED TUB! FIN BSMT W/BAR, BATH, REC & THEATRE ROOM! ENORMOUS 3-CAR GAR W/YRD ACC. POOL AND CLUBHOUSE!
Property Specifics
| Single Family | |
| — | |
| Traditional | |
| 2004 | |
| Full | |
| Brick | |
| Asphalt | |
| — | |
| No | |
| 0.32 |
| Will | |
| Kipling Estates | |
| 35 / Monthly | |
| Clubhouse, Pool, Other | |
| Public | |
| Public Sewer | |
| Central Air | |
| Natural Gas, Forced Air | |
| 08094518 | |
| 0506202090100000 |
Property History
| DATE: | EVENT: | PRICE: | SOURCE: |
|---|---|---|---|
| 21 Sep, 2012 | Sold | $281,000 | MRED MLS |
| 9 Aug, 2012 | Under contract | $289,000 | MRED MLS |
| 18 Jun, 2012 | Listed for sale | $289,000 | MRED MLS |
Sorry, we are updating photos, please update this page in 15 minutes
Room Specifics
All Bedroom Info:
Total Bedrooms: 4
Bedrooms Above Ground: 4
Bedrooms Below Ground: 0
Total Bedrooms: 4
Bedrooms Above Ground: 4
Bedrooms Below Ground: 0
Second Bedroom Info:
Dimensions: —
Location: —Dimensions: —
Floor Type: Carpet
Third Bedroom Info:
Dimensions: —
Location: —Dimensions: —
Floor Type: Carpet
Fourth Bedroom Info:
Dimensions: —
Location: —Dimensions: —
Floor Type: Carpet
Bathroom Info:
Full Bathrooms: 4
Partial Bathrooms: 2Full Bathrooms: 4
Bathroom Amenities: Whirlpool, Separate Shower, Double Sink
Bathroom in Basement: 1
Dining Room Info:
Dimensions: —
Location: —Dimensions: —
Floor Type: Wood Laminate
Kitchen Info:
Dimensions: —
Location: —Dimensions: —
Floor Type: Hardwood
Features: Eating Area-Table Space
Laundry Room Info:
Dimensions: —
Location: —Dimensions: —
Floor Type: Other
Family Room Info:
Dimensions: —
Location: —Dimensions: —
Floor Type: Wood Laminate
Additional Rooms Info:
Rooms: Recreation Room, Sun Room, Theatre Room
Basement: FullRooms: Recreation Room, Sun Room, Theatre Room
Other Specifics
| 3 | |
| Concrete Perimeter | |
| Garage | |
| — | |
| — | |
| — | |
| Patio | |
| — | |
| 90X151X52X156 | |
| Unfinished | |
| Full | |
| Vaulted/Cathedral Ceilings, Skylight(s), Bar-Dry, Hardwood Floors, Wood Laminate Floors, First Floor Laundry | |
| Range, Microwave, Dishwasher, Stainless Steel Appliance(s) | |
| Not in DB | |
| Clubhouse, Pool, Tennis Courts, Sidewalks | |
| — | |
| Gas Log, Gas Starter |
Tax History
| Year | Property Taxes |
|---|---|
| 2012 | $6,625 |
Contact Agent
Nearby Similar Homes
1009 Callaway Drive, Shorewood, Illinois 60404

For Sale
$579,000
4 beds / 2.1 baths / 2,683 ft2
Single Family / Built: 2002
40
802 Diamond Head Drive, Shorewood, Illinois 60404
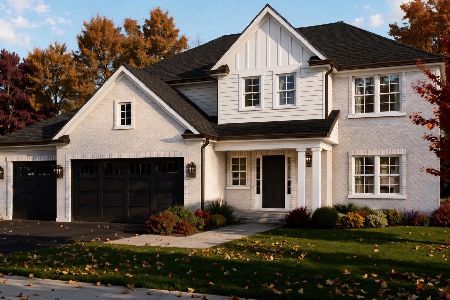
For Sale
$619,000
4 beds / 2.1 baths / 2,726 ft2
Single Family / Built: 2026
9
911 Butterfield Circle, Shorewood, Illinois 60404

For Sale
$475,000
4 beds / 2.1 baths / 2,804 ft2
Single Family / Built: 2002
48
21052 States Lane, Shorewood, Illinois 60404
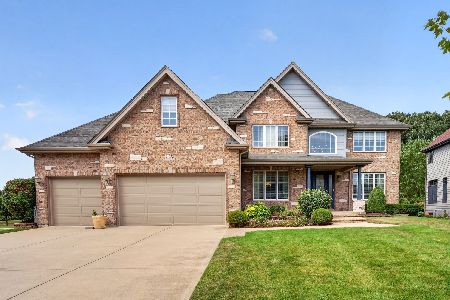
For Sale
$715,000
5 beds / 4.1 baths / 3,715 ft2
Single Family / Built: 2004
55
1009 Butterfield Circle, Shorewood, Illinois 60404

For Sale
$459,900
4 beds / 2.1 baths / 3,213 ft2
Single Family / Built: 2003
33
24803 Jensen Street, Shorewood, Illinois 60404
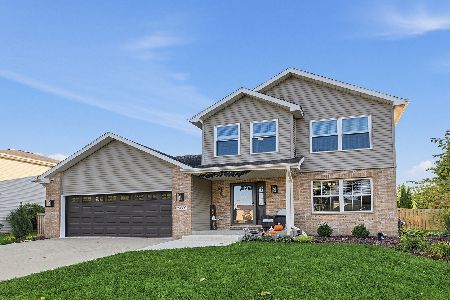
For Sale
$479,000
5 beds / 2.1 baths / 2,332 ft2
Single Family / Built: 2002
20
Nearby Sold Comparables
1301 Callaway Drive, Shorewood, Illinois 60404

Sold
$243,000
4 beds / 2.0 baths / 2,000 ft2
Single Family / Built: 2000
2811
1221 Callaway Drive, Shorewood, Illinois 60404
Sold
$200,000
4 beds / 2.1 baths / 2,052 ft2
Single Family / Built: 2000
5363
1221 Callaway Drive, Shorewood, Illinois 60404
Sold
$349,900
4 beds / 3.1 baths / 2,052 ft2
Single Family / Built: 2000
2014
1234 Callaway Drive, Shorewood, Illinois 60404
Sold
$287,000
3 beds / 2.1 baths / 2,000 ft2
Single Family / Built: 2017
3330
1012 Conrad Lane, Shorewood, Illinois 60404
Sold
$379,900
4 beds / 2.1 baths / 2,739 ft2
Single Family / Built: 2002
2438
1014 Conrad Lane, Shorewood, Illinois 60404
Sold
$389,900
3 beds / 3.1 baths / 2,719 ft2
Single Family / Built: 2004
957
Contact Agent
Listing Provided By
RE/MAX Professionals Select
