

1224 Mount Prospect Road, Des Plaines, Illinois 60018
Sorry, we are updating photos, please update this page in 15 minutes
$167,000
|
Sold
|
|
| Status: | Closed |
| Sqft: | 1,594 |
| Cost/Sqft: | $114 |
| Beds: | 3 |
| Baths: | 2 |
| Year Built: | 1950 |
| Property Taxes: | $6,911 |
| Days On Market: | 5242 |
| Lot Size: | 0,00 |
Description
LOOKING FOR PRIVATE BACKYARD WHERE YOU CAN GRILL, PLAY FRISBEE, ENTERTAIN FRIENDS AND IS BIG ENOUGH TO INVITE BOTH SIDES OF THE FAMILY? LOOK NO FURTHER! THIS 1/2 ACRE PROPERTY OF YARD, GARDENS AND FRUIT TREES IS ONE OF THE LARGEST IN-TOWN LOTS AVAILABLE. HOME FEATURES FORMAL LIVING RM WITH WBFP, DINING AREA, SPACIOUS FAMILY RM, 3 BDRMS, 1.5 BATHS, C/A & ATTACHED 2 CAR GAR. PROPERTY OFFERS EXPANSION POTENTIAL!
Property Specifics
| Single Family | |
| — | |
| Ranch | |
| 1950 | |
| None | |
| Frame | |
| — | |
| — | |
| No | |
| — |
| Cook | |
| — | |
| 0 / Not Applicable | |
| None | |
| Private Well | |
| Public Sewer | |
| Central Air | |
| Natural Gas | |
| 08097684 | |
| 08244010390000 |
Nearby Schools
| NAME: | DISTRICT: | DISTANCE: | |
|---|---|---|---|
|
Grade School
Devonshire School |
59 | — | |
|
Middle School
Friendship Junior High School |
59 | Not in DB | |
|
High School
Elk Grove High School |
214 | Not in DB | |
Property History
| DATE: | EVENT: | PRICE: | SOURCE: |
|---|---|---|---|
| 13 Aug, 2013 | Sold | $167,000 | MRED MLS |
| 20 Jun, 2013 | Under contract | $182,500 | MRED MLS |
| — | Last price change | $187,250 | MRED MLS |
| 21 Jun, 2012 | Listed for sale | $243,400 | MRED MLS |
| 23 Jul, 2025 | Sold | $499,000 | MRED MLS |
| 1 Jun, 2025 | Under contract | $499,000 | MRED MLS |
| 14 May, 2025 | Listed for sale | $499,000 | MRED MLS |
Sorry, we are updating photos, please update this page in 15 minutes
Room Specifics
All Bedroom Info:
Total Bedrooms: 3
Bedrooms Above Ground: 3
Bedrooms Below Ground: 0
Total Bedrooms: 3
Bedrooms Above Ground: 3
Bedrooms Below Ground: 0
Second Bedroom Info:
Dimensions: —
Location: —Dimensions: —
Floor Type: Carpet
Third Bedroom Info:
Dimensions: —
Location: —Dimensions: —
Floor Type: Carpet
Bathroom Info:
Full Bathrooms: 2
Partial Bathrooms: 1Full Bathrooms: 2
Bathroom Amenities: —
Bathroom in Basement: 0
Dining Room Info:
Dimensions: —
Location: —Dimensions: —
Floor Type: Carpet
Kitchen Info:
Dimensions: —
Location: —Dimensions: —
Floor Type: Vinyl
Living Room Info:
Dimensions: —
Location: —Dimensions: —
Floor Type: Carpet
Family Room Info:
Dimensions: —
Location: —Dimensions: —
Floor Type: Carpet
Additional Rooms Info:
Rooms: Utility Room-1st Floor
Basement: NoneRooms: Utility Room-1st Floor
Other Specifics
| 2 | |
| — | |
| Garage | |
| — | |
| — | |
| — | |
| Patio | |
| — | |
| 151 X 196 X 150 X 194 | |
| — | |
| None | |
| — | |
| Range, Refrigerator | |
| Not in DB | |
| — | |
| — | |
| Wood Burning |
Tax History
| Year | Property Taxes |
|---|---|
| 2013 | $6,911 |
| 2025 | $6,758 |
Contact Agent
Nearby Similar Homes
47 Algonquin Road, Des Plaines, Illinois 60016

For Sale
$398,900
3 beds / 1.0 baths / 1,655 ft2
Single Family / Built: 1952
114
1177 Stark Place, Des Plaines, Illinois 60016

For Sale
$519,000
4 beds / 3.0 baths / 1,931 ft2
Single Family / Built: 1958
5
182 Roxbury Lane, Des Plaines, Illinois 60018
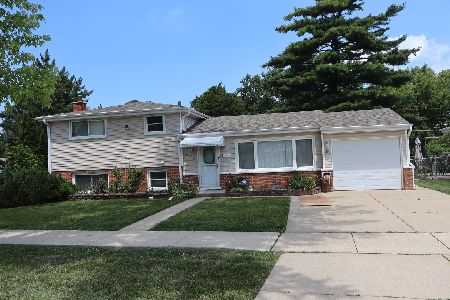
For Sale
$425,000
3 beds / 2.0 baths / 1,151 ft2
Single Family / Built: 1961
101
148 Jeffery Lane, Des Plaines, Illinois 60018

For Sale
$495,000
3 beds / 2.0 baths / 0 ft2
Single Family / Built: 1964
50

255 Walnut Avenue, Des Plaines, Illinois 60016

For Sale
$389,000
3 beds / 1.1 baths / 1,179 ft2
Single Family / Built: 1958
33
Nearby Sold Comparables
1224 Mount Prospect Road, Des Plaines, Illinois 60018
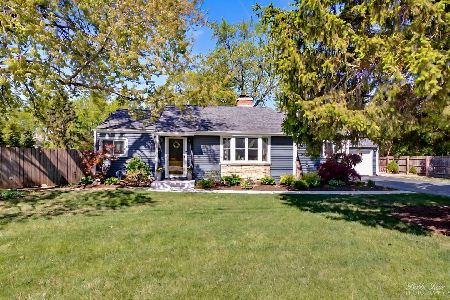
Sold
$499,000
3 beds / 2.0 baths / 1,594 ft2
Single Family / Built: 1950
532
1232 Mount Prospect Road, Des Plaines, Illinois 60018

Sold
$157,500
4 beds / 2.0 baths / 1,530 ft2
Single Family / Built: 1923
5622
16 Westfield Lane, Des Plaines, Illinois 60018
Sold
$339,000
5 beds / 3.0 baths / 2,345 ft2
Single Family / Built: 1942
2578
1309 Algonquin Road, Des Plaines, Illinois 60018
Sold
$135,000
2 beds / 1.0 baths / 1,000 ft2
Single Family / Built: 1949
5248
23 Algonquin Road, Des Plaines, Illinois 60016
Sold
$299,900
4 beds / 2.0 baths / 2,600 ft2
Single Family / Built: 1943
3151
Des Plaines, Illinois 60016
Sold
$179,900
3 beds / 1.0 baths / 1,252 ft2
Single Family / Built: 1954
6649
Contact Agent
Listing Provided By
Century 21 Elm, Realtors
