

23 Algonquin Road, Des Plaines, Illinois 60016
Sorry, we are updating photos, please update this page in 15 minutes
$280,000
|
Sold
|
|
| Status: | Closed |
| Sqft: | 2,600 |
| Cost/Sqft: | $115 |
| Beds: | 4 |
| Baths: | 2 |
| Year Built: | 1943 |
| Property Taxes: | $9,481 |
| Days On Market: | 3151 |
| Lot Size: | 0,00 |
Description
Beautiful,spacious and unique home on over a quarter acre of land. Fabulous, huge Family Room with stone fireplace and combine Dining Room leads to an outside deck. Eat-in kitchen with granite counters and tall cabinets. Bedroom or Office, full size Bathroom and a large Living Room. The upstairs has huge Master Bedroom with 2 walk-in closets, a Make-up room, Balcony and a fireplace as well as 2 other Bedrooms and custom Bathroom. Fenced HUGE yard, 2 car garage with carport offers so much for you. Great location !!! Don't miss this chance, come see it and fall in love with it!
Property Specifics
| Single Family | |
| — | |
| — | |
| 1943 | |
| None | |
| Aluminum Siding, Brick | |
| — | |
| — | |
| No | |
| — |
| Cook | |
| — | |
| 0 / Not Applicable | |
| None | |
| Private Well | |
| Septic-Private | |
| Central Air | |
| Natural Gas | |
| 09882182 | |
| 08244010070000 |
Nearby Schools
| NAME: | DISTRICT: | DISTANCE: | |
|---|---|---|---|
|
High School
Elk Grove High School |
214 | Not in DB | |
Property History
| DATE: | EVENT: | PRICE: | SOURCE: |
|---|---|---|---|
| 6 Jul, 2018 | Sold | $280,000 | MRED MLS |
| 13 Jun, 2018 | Under contract | $299,900 | MRED MLS |
| — | Last price change | $309,000 | MRED MLS |
| 13 Mar, 2018 | Listed for sale | $329,000 | MRED MLS |
| 28 Mar, 2026 | Under contract | $0 | MRED MLS |
| 13 Mar, 2026 | Listed for sale | $0 | MRED MLS |
Sorry, we are updating photos, please update this page in 15 minutes
Room Specifics
All Bedroom Info:
Total Bedrooms: 4
Bedrooms Above Ground: 4
Bedrooms Below Ground: 0
Total Bedrooms: 4
Bedrooms Above Ground: 4
Bedrooms Below Ground: 0
Second Bedroom Info:
Dimensions: —
Location: —Dimensions: —
Floor Type: Carpet
Third Bedroom Info:
Dimensions: —
Location: —Dimensions: —
Floor Type: Hardwood
Fourth Bedroom Info:
Dimensions: —
Location: —Dimensions: —
Floor Type: Hardwood
Bathroom Info:
Full Bathrooms: 2
Partial Bathrooms: 0Full Bathrooms: 2
Bathroom Amenities: Whirlpool
Bathroom in Basement: 0
Dining Room Info:
Dimensions: —
Location: —Dimensions: —
Floor Type: Hardwood
Kitchen Info:
Dimensions: —
Location: —Dimensions: —
Floor Type: Ceramic Tile
Features: Eating Area-Table Space
Living Room Info:
Dimensions: —
Location: —Dimensions: —
Floor Type: Hardwood
Family Room Info:
Dimensions: —
Location: —Dimensions: —
Floor Type: Hardwood
Additional Rooms Info:
Rooms: No additional rooms
Basement: NoneRooms: No additional rooms
Other Specifics
| 2 | |
| — | |
| Garage | |
| — | |
| — | |
| — | |
| — | |
| — | |
| 145'X102'X145'103' | |
| — | |
| None | |
| Vaulted/Cathedral Ceilings, Skylight(s) | |
| — | |
| Not in DB | |
| — | |
| — | |
| Wood Burning |
Tax History
| Year | Property Taxes |
|---|---|
| 2018 | $9,481 |
Contact Agent
Nearby Similar Homes
47 Algonquin Road, Des Plaines, Illinois 60016

For Sale
$398,900
3 beds / 1.0 baths / 1,655 ft2
Single Family / Built: 1952
114
1177 Stark Place, Des Plaines, Illinois 60016

For Sale
$519,000
4 beds / 3.0 baths / 1,931 ft2
Single Family / Built: 1958
5
182 Roxbury Lane, Des Plaines, Illinois 60018
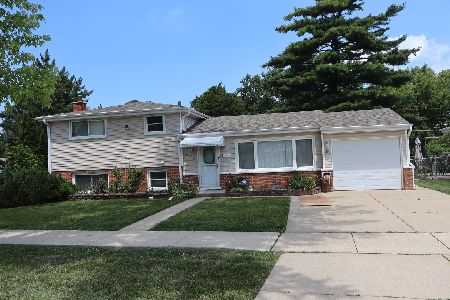
For Sale
$425,000
3 beds / 2.0 baths / 1,151 ft2
Single Family / Built: 1961
101
148 Jeffery Lane, Des Plaines, Illinois 60018

For Sale
$495,000
3 beds / 2.0 baths / 0 ft2
Single Family / Built: 1964
50

255 Walnut Avenue, Des Plaines, Illinois 60016

For Sale
$389,000
3 beds / 1.1 baths / 1,179 ft2
Single Family / Built: 1958
33
Nearby Sold Comparables
Des Plaines, Illinois 60016

Sold
$179,900
3 beds / 1.0 baths / 1,252 ft2
Single Family / Built: 1954
6649
39 Algonquin Road, Des Plaines, Illinois 60016
Sold
$299,900
4 beds / 3.1 baths / 3,465 ft2
Single Family / Built: 1947
6043
16 Westfield Lane, Des Plaines, Illinois 60018
Sold
$339,000
5 beds / 3.0 baths / 2,345 ft2
Single Family / Built: 1942
2578
36 Westfield Lane, Des Plaines, Illinois 60018
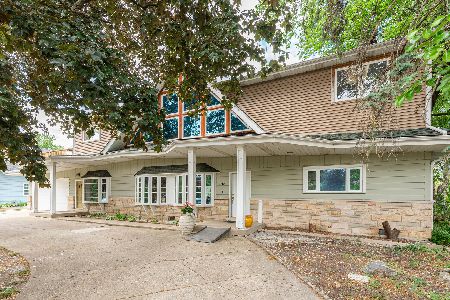
Sold
$479,000
5 beds / 2.1 baths / 3,436 ft2
Single Family / Built: 1958
1233
47 Algonquin Road, Des Plaines, Illinois 60016
Sold
$217,000
3 beds / 1.0 baths / 0 ft2
Single Family / Built: 1952
6754
1224 Mount Prospect Road, Des Plaines, Illinois 60018
Sold
$182,500
3 beds / 1.1 baths / 1,594 ft2
Single Family / Built: 1950
5242
Contact Agent
Listing Provided By
Baird & Warner
