

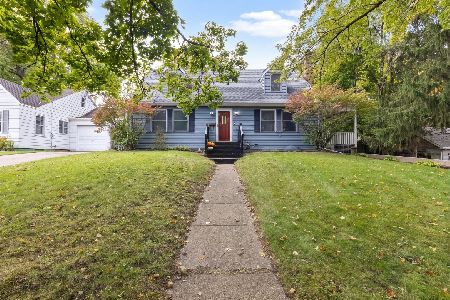
1234 Dean Street, Woodstock, Illinois 60098
Sorry, we are updating photos, please update this page in 15 minutes
$125,000
|
Sold
|
|
| Status: | Closed |
| Sqft: | 1,464 |
| Cost/Sqft: | $89 |
| Beds: | 3 |
| Baths: | 2 |
| Year Built: | 1994 |
| Property Taxes: | $6,037 |
| Days On Market: | 2891 |
| Lot Size: | 0,24 |
Description
EXCELLENT QUALITY BUILT CEDAR SIDED RANCH THAT HAS SOLID OAK 6 PANEL DOORS, OAK TRIM, CROWN MOLDINGS, A WOOD BURNING FIREPLACE WITH GAS LOGS, MASONARY TRAY CEILINGS, AND HARDWOOD FLOOR IN KITCHEN, LIVING ROOM, AND DINING ROOM. THERE IS A HUGE CEDAR CLOSET ROOM IN THE BASEMENT. A CONVIENENT FLOOR LAUNDRY ROOM RIGHT OFF THE FINISHED, HEATED, AND ATTACHED 2 CAR GARAGE. ENTERTAIN ON THE DECK OFF OF THE KITCHEN THAT OVERLOOKS THE LARGE BACK YARD. LOCATED JUST MINUTES FROM THE TRAIN STATION AND THE WOODSTOCK SQUARE FOR SHOPPING, ENTERTAINMENT, RESTRAURANTS, ETC.
Property Specifics
| Single Family | |
| — | |
| Ranch | |
| 1994 | |
| Full | |
| Cedar | |
| Asphalt | |
| RANCH | |
| No | |
| 0.24 |
| Mc Henry | |
| — | |
| 0 / Not Applicable | |
| None | |
| Public | |
| Public Sewer | |
| Central Air | |
| Natural Gas | |
| 10153911 | |
| 1307430024 |
Nearby Schools
| NAME: | DISTRICT: | DISTANCE: | |
|---|---|---|---|
|
Grade School
Dean Street Elementary School |
200 | — | |
|
Middle School
Olson Elementary School |
200 | Not in DB | |
|
High School
Woodstock High School |
200 | Not in DB | |
Property History
| DATE: | EVENT: | PRICE: | SOURCE: |
|---|---|---|---|
| 21 Feb, 2019 | Sold | $125,000 | MRED MLS |
| 1 Feb, 2019 | Under contract | $129,900 | MRED MLS |
| 10 Dec, 2018 | Listed for sale | $129,900 | MRED MLS |
| 7 Jun, 2019 | Sold | $232,000 | MRED MLS |
| 6 May, 2019 | Under contract | $229,900 | MRED MLS |
| 23 Apr, 2019 | Listed for sale | $229,900 | MRED MLS |
Sorry, we are updating photos, please update this page in 15 minutes
Room Specifics
All Bedroom Info:
Total Bedrooms: 3
Bedrooms Above Ground: 3
Bedrooms Below Ground: 0
Total Bedrooms: 3
Bedrooms Above Ground: 3
Bedrooms Below Ground: 0
Third Bedroom Info:
Dimensions: —
Location: —Dimensions: —
Floor Type: Hardwood
Bathroom Info:
Full Bathrooms: 2
Partial Bathrooms: 0Full Bathrooms: 2
Bathroom Amenities: —
Bathroom in Basement: 0
Dining Room Info:
Dimensions: —
Location: —Dimensions: —
Floor Type: Hardwood
Kitchen Info:
Dimensions: —
Location: —Dimensions: —
Floor Type: Hardwood
Features: Eating Area-Breakfast Bar
Laundry Room Info:
Dimensions: —
Location: —Dimensions: —
Floor Type: Ceramic Tile
Living Room Info:
Dimensions: —
Location: —Dimensions: —
Floor Type: Hardwood
Additional Rooms Info:
Rooms: No additional rooms
Basement: FullRooms: No additional rooms
Other Specifics
| 2 | |
| Concrete Perimeter | |
| Garage | |
| — | |
| — | |
| — | |
| Deck, Storms/Screens | |
| — | |
| 86 X 125 | |
| — | |
| Full | |
| Hardwood Floors, First Floor Bedroom, First Floor Laundry, First Floor Full Bath | |
| — | |
| Not in DB | |
| Sidewalks, Street Lights, Street Paved | |
| — | |
| Wood Burning, Gas Log, Gas Starter |
Tax History
| Year | Property Taxes |
|---|---|
| 2019 | $6,037 |
Contact Agent
Nearby Similar Homes
1120 Dean Street, Woodstock, Illinois 60098

For Sale
$349,900
5 beds / 2.1 baths / 2,133 ft2
Single Family / Built: 1966
44
257 Schryver Avenue, Woodstock, Illinois 60098

For Sale
$474,376
3 beds / 3.0 baths / 2,758 ft2
Single Family / Built: 2005
48
817 Blakely Street, Woodstock, Illinois 60098

For Sale
$350,000
4 beds / 3.1 baths / 2,428 ft2
Single Family / Built: 1902
32
327 Burbank Avenue, Woodstock, Illinois 60098

For Sale
$195,000
3 beds / 2.0 baths / 1,080 ft2
Single Family / Built: 1930
166
309 Chestnut Street, Woodstock, Illinois 60098

For Sale
$259,000
2 beds / 1.0 baths / 1,029 ft2
Single Family / Built: 1945
31
804 Roosevelt Road, Woodstock, Illinois 60098
For Sale
$285,000
4 beds / 2.0 baths / 1,644 ft2
Single Family / Built: 1940
25
Nearby Sold Comparables
1234 Dean Street, Woodstock, Illinois 60098

Sold
$229,900
3 beds / 2.0 baths / 1,464 ft2
Single Family / Built: 1994
2757
1242 Dean Street, Woodstock, Illinois 60098
Sold
$157,500
3 beds / 2.0 baths / 1,300 ft2
Single Family / Built: 1956
3843
1243 Mitchell Street, Woodstock, Illinois 60098
Sold
$143,500
2 beds / 2.0 baths / 1,437 ft2
Single Family / Built: 1977
5138
1249 Mitchell Street, Woodstock, Illinois 60098
Sold
$179,500
3 beds / 2.1 baths / 1,620 ft2
Single Family / Built: 1989
6153
1225 Mitchell Street, Woodstock, Illinois 60098
Sold
$119,900
3 beds / 2.0 baths / 1,600 ft2
Single Family / Built: 1969
5539
1225 Mitchell Street, Woodstock, Illinois 60098
Sold
$200,000
3 beds / 2.0 baths / 1,600 ft2
Single Family / Built: 1969
6983
Contact Agent
Listing Provided By
Realty Executives Cornerstone
