

1238 Harrison Street, Algonquin, Illinois 60102
Subdivision > Algonquin Hills
Sorry, we are updating photos, please update this page in 15 minutes
$120,277
|
Sold
|
|
| Status: | Closed |
| Sqft: | 1,182 |
| Cost/Sqft: | $91 |
| Beds: | 2 |
| Baths: | 2 |
| Year Built: | 1932 |
| Property Taxes: | $5,344 |
| Days On Market: | 4198 |
| Lot Size: | 0,39 |
Description
THIS STONE COTTAGE STYLE HOME WITH REAL HARDWOOD FLOORS, CUSTOM KITCHEN WITH TONS OF CABINETS/GRANITE TOPS, UPDATED BATHROOMS, UPDATE LIGHTING, ETC. IS ADORABLE INSIDE. BASEMENT FOR STORAGE AND LAUNDRY. HUGE DOUBLE LOT. ONE BLOCK TO RIVER, WALKING DISTANCE TO PARKS & HISTORIC DOWNTOWN SHOPS AND RESTAURANTS. FOX RIVER RIGHTS FOR $75 A YEAR. THIS IS A FANNIE MAE HOMEPATH PROPERTY.
Property Specifics
| Single Family | |
| — | |
| Farmhouse | |
| 1932 | |
| Full | |
| Vinyl Siding, Block, Stone | |
| Asphalt | |
| COTTAGE | |
| No | |
| 0.39 |
| Mc Henry | |
| Algonquin Hills | |
| 0 / Not Applicable | |
| None | |
| Public | |
| Public Sewer | |
| Central Air | |
| Natural Gas, Forced Air | |
| 08927730 | |
| 1927428026 |
Nearby Schools
| NAME: | DISTRICT: | DISTANCE: | |
|---|---|---|---|
|
Grade School
Eastview Elementary School |
300 | — | |
|
Middle School
Algonquin Middle School |
300 | Not in DB | |
|
High School
H D Jacobs High School |
300 | Not in DB | |
Property History
| DATE: | EVENT: | PRICE: | SOURCE: |
|---|---|---|---|
| 14 Aug, 2015 | Sold | $120,277 | MRED MLS |
| 2 Jun, 2015 | Under contract | $107,900 | MRED MLS |
| 19 May, 2015 | Listed for sale | $107,900 | MRED MLS |
| 6 Aug, 2021 | Sold | $190,000 | MRED MLS |
| 30 Jun, 2021 | Under contract | $195,000 | MRED MLS |
| 24 Jun, 2021 | Listed for sale | $195,000 | MRED MLS |
Sorry, we are updating photos, please update this page in 15 minutes
Room Specifics
All Bedroom Info:
Total Bedrooms: 2
Bedrooms Above Ground: 2
Bedrooms Below Ground: 0
Total Bedrooms: 2
Bedrooms Above Ground: 2
Bedrooms Below Ground: 0
Second Bedroom Info:
Dimensions: —
Location: —Dimensions: —
Floor Type: Hardwood
Bathroom Info:
Full Bathrooms: 2
Partial Bathrooms: 1Full Bathrooms: 2
Bathroom Amenities: —
Bathroom in Basement: 0
Dining Room Info:
Dimensions: —
Location: —Dimensions: —
Floor Type: Hardwood
Kitchen Info:
Dimensions: —
Location: —Dimensions: —
Floor Type: Hardwood
Features: Eating Area-Breakfast Bar, Eating Area-Table Space
Living Room Info:
Dimensions: —
Location: —Dimensions: —
Floor Type: Hardwood
Additional Rooms Info:
Rooms: No additional rooms
Basement: FullRooms: No additional rooms
Other Specifics
| — | |
| Concrete Perimeter | |
| Space/s | |
| — | |
| — | |
| — | |
| Deck | |
| Water Rights | |
| 160X135X83X150 | |
| — | |
| None | |
| Hardwood Floors | |
| Range, Microwave, Dishwasher, Refrigerator, Washer, Dryer, Disposal | |
| Not in DB | |
| Water Rights, Sidewalks, Street Paved | |
| — | |
| — |
Tax History
| Year | Property Taxes |
|---|---|
| 2015 | $5,344 |
| 2021 | $5,626 |
Contact Agent
Nearby Similar Homes
159 Wildwood Road, Algonquin, Illinois 60102

For Sale
$409,900
3 beds / 3.1 baths / 1,716 ft2
Single Family / Built: 2005
87
191 Wildwood Drive, Algonquin, Illinois 60102

For Sale
$359,900
2 beds / 2.0 baths / 1,452 ft2
Single Family / Built: 1954
2
1379 Cary Road, Algonquin, Illinois 60102

For Sale
$385,000
3 beds / 3.0 baths / 0 ft2
Single Family / Built: 2002
12
635 Tanglewood Drive, Algonquin, Illinois 60102

For Sale
$399,900
3 beds / 2.1 baths / 2,057 ft2
Single Family / Built: 1985
19
695 Fox Run Lane, Algonquin, Illinois 60102

For Sale
$449,000
4 beds / 2.1 baths / 2,145 ft2
Single Family / Built: 1987
24
Nearby Sold Comparables
1238 Harrison Street, Algonquin, Illinois 60102
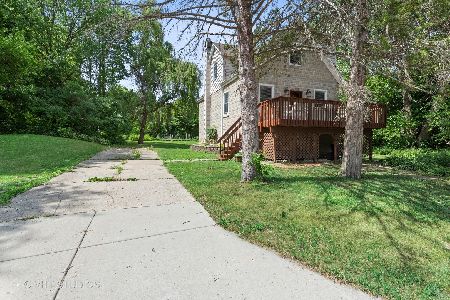
Sold
$195,000
2 beds / 1.1 baths / 1,182 ft2
Single Family / Built: 1932
1970
103 Wildwood Road, Algonquin, Illinois 60102

Sold
$129,500
4 beds / 2.0 baths / 1,684 ft2
Single Family / Built: 1920
5044
103 Wildwood Road, Algonquin, Illinois 60102
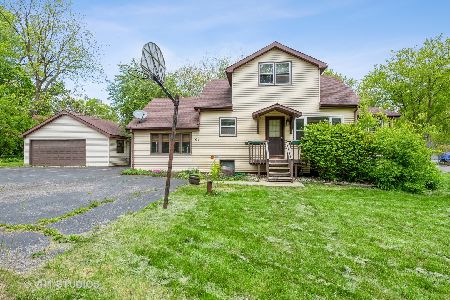
Sold
$225,900
4 beds / 2.0 baths / 1,684 ft2
Single Family / Built: 1920
2015
1214 Harrison Street, Algonquin, Illinois 60102
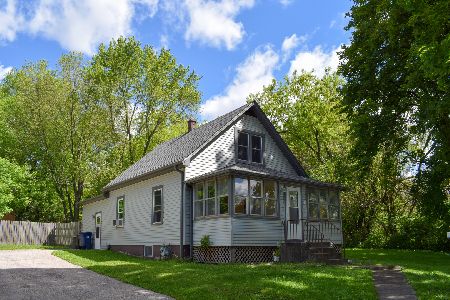
Sold
$184,800
3 beds / 1.1 baths / 1,210 ft2
Single Family / Built: 1929
2359
1214 Harrison Street, Algonquin, Illinois 60102
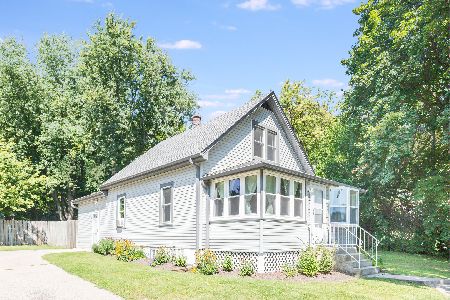
Sold
$250,000
3 beds / 1.1 baths / 1,210 ft2
Single Family / Built: 1929
1523
Contact Agent
Listing Provided By
EXIT Real Estate Partners
