

12382 Scarlet Drive, Huntley, Illinois 60142
Subdivision > Del Webb Sun City
Sorry, we are updating photos, please update this page in 15 minutes
$205,000
|
Sold
|
|
| Status: | Closed |
| Sqft: | 1,715 |
| Cost/Sqft: | $122 |
| Beds: | 2 |
| Baths: | 2 |
| Year Built: | 2009 |
| Property Taxes: | $5,003 |
| Days On Market: | 4623 |
| Lot Size: | 0,16 |
Description
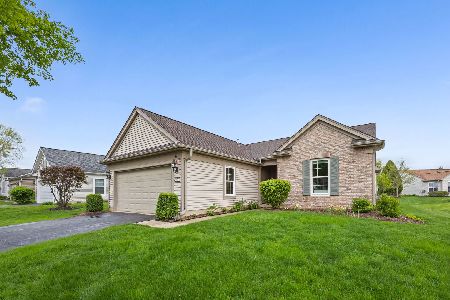
Beautifully upgraded & immaculate fox w/ stunning sunroom. Extended brick paver patio overlooks beautiful views of protected, area a nature lovers delight. Kitchen features corian countertop, upgraded SS appliances & cabinets. Custom crown molding. Ceramic tile entry, KIT, DR & Sunroom. Master bedroom boasts bay window, raised vanity & ceiling fan. Extended garage w/energy package. Irrigation system!
Property Specifics
| Single Family | |
| — | |
| Ranch | |
| 2009 | |
| None | |
| Vinyl Siding | |
| Asphalt | |
| FOX PLUS | |
| No | |
| 0.16 |
| Kane | |
| Del Webb Sun City | |
| 132 / Annual | |
| Clubhouse, Exercise Facilities, Pool | |
| Public | |
| Public Sewer | |
| Central Air | |
| Natural Gas, Forced Air | |
| 08558607 | |
| 0101255002 |
Property History
| DATE: | EVENT: | PRICE: | SOURCE: |
|---|---|---|---|
| 24 Apr, 2014 | Sold | $205,000 | MRED MLS |
| 22 Mar, 2014 | Under contract | $210,000 | MRED MLS |
| 14 Mar, 2014 | Listed for sale | $210,000 | MRED MLS |
| 15 Jul, 2019 | Sold | $275,150 | MRED MLS |
| 21 May, 2019 | Under contract | $275,000 | MRED MLS |
| 16 May, 2019 | Listed for sale | $275,000 | MRED MLS |
| 2 Jul, 2025 | Sold | $410,000 | MRED MLS |
| 11 Jun, 2025 | Under contract | $389,000 | MRED MLS |
| 29 May, 2025 | Listed for sale | $389,000 | MRED MLS |
| 5 Nov, 2026 | Under contract | $410,000 | MRED MLS |
| 28 Oct, 2026 | Listed for sale | $410,000 | MRED MLS |
Sorry, we are updating photos, please update this page in 15 minutes
Room Specifics
All Bedroom Info:
Total Bedrooms: 2
Bedrooms Above Ground: 2
Bedrooms Below Ground: 0
Total Bedrooms: 2
Bedrooms Above Ground: 2
Bedrooms Below Ground: 0
Second Bedroom Info:
Dimensions: —
Location: —Dimensions: —
Floor Type: Carpet
Bathroom Info:
Full Bathrooms: 2
Partial Bathrooms: 0Full Bathrooms: 2
Bathroom Amenities: Separate Shower, Double Sink
Bathroom in Basement: 0
Dining Room Info:
Dimensions: —
Location: —Dimensions: —
Floor Type: Ceramic Tile
Kitchen Info:
Dimensions: —
Location: —Dimensions: —
Floor Type: Ceramic Tile
Features: Island, Pantry-Closet
Laundry Room Info:
Dimensions: —
Location: —Dimensions: —
Floor Type: Ceramic Tile
Family Room Info:
Dimensions: —
Location: —Dimensions: —
Floor Type: Carpet
Additional Rooms Info:
Rooms: Den, Sun Room
Basement: NoneRooms: Den, Sun Room
Other Specifics
| 2 | |
| Concrete Perimeter | |
| Garage | |
| — | |
| — | |
| — | |
| Patio, Brick Paver Patio, Storms/Screens | |
| — | |
| 46X124X73X114 | |
| — | |
| Full | |
| First Floor Bedroom, First Floor Laundry, First Floor Full Bath | |
| Range, Microwave, Dishwasher, Refrigerator, Washer, Dryer, Stainless Steel Appliance(s) | |
| Not in DB | |
| Clubhouse, Pool, Tennis Courts, Sidewalks, Street Lights | |
| — | |
| — |
Tax History
| Year | Property Taxes |
|---|---|
| 2014 | $5,003 |
| 2019 | $5,321 |
| 2025 | $6,429 |
| 2026 | $6,711 |
Contact Agent
Nearby Similar Homes
12382 Scarlet Drive, Huntley, Illinois 60142

For Sale
$410,000
2 beds / 2.0 baths / 1,715 ft2
Single Family / Built: 2009
12
14503 Burgundy Way, Huntley, Illinois 60142
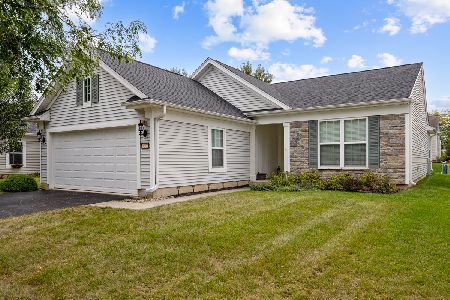
For Sale
$410,000
2 beds / 2.0 baths / 1,726 ft2
Single Family / Built: 2008
46
12211 Russet Lane, Huntley, Illinois 60142
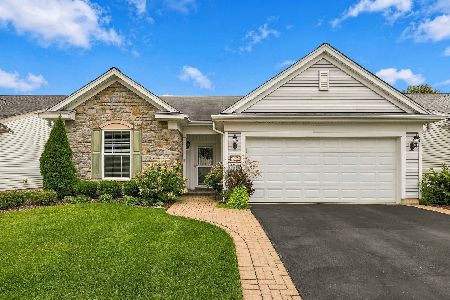
For Sale
$449,900
2 beds / 2.0 baths / 1,788 ft2
Single Family / Built: 2010
48
12395 Copper Lane, Huntley, Illinois 60142
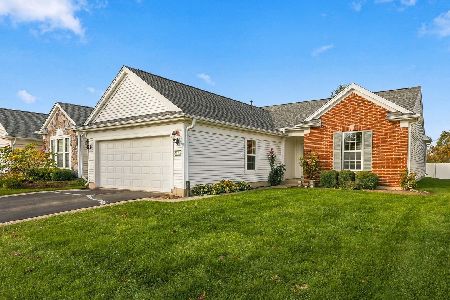
For Sale
$399,900
2 beds / 2.0 baths / 1,726 ft2
Single Family / Built: 2007
25
12415 Copper Lane, Huntley, Illinois 60142
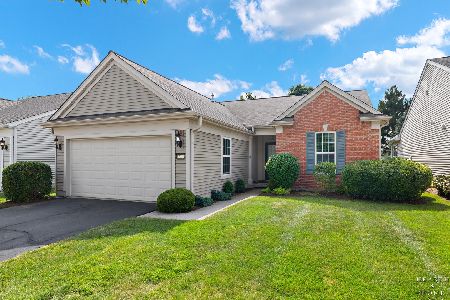
For Sale
$394,900
2 beds / 2.0 baths / 1,726 ft2
Single Family / Built: 2007
106
12235 Daphne Drive, Huntley, Illinois 60142

For Sale
$599,900
3 beds / 4.0 baths / 5,374 ft2
Single Family / Built: 2005
92
Nearby Sold Comparables
12382 Scarlet Drive, Huntley, Illinois 60142

Sold
$275,000
2 beds / 2.0 baths / 1,715 ft2
Single Family / Built: 2009
2734
12382 Scarlet Drive, Huntley, Illinois 60142

Sold
$389,000
2 beds / 2.0 baths / 1,715 ft2
Single Family / Built: 2009
529
12402 Scarlet Drive, Huntley, Illinois 60142
Sold
$228,500
2 beds / 2.0 baths / 1,659 ft2
Single Family / Built: 2008
5711
12362 Scarlet Drive, Huntley, Illinois 60142

Sold
$359,900
2 beds / 2.0 baths / 1,716 ft2
Single Family / Built: 2008
1294
12351 Russet Lane, Huntley, Illinois 60142

Sold
$349,900
2 beds / 2.0 baths / 1,713 ft2
Single Family / Built: 2007
1264
12351 Russet Lane, Huntley, Illinois 60142
Sold
$399,000
3 beds / 2.0 baths / 1,713 ft2
Single Family / Built: 2007
206
Contact Agent
Listing Provided By
Century 21 New Heritage - Hampshire
