

1272 Oakmont Road, Hoffman Estates, Illinois 60169
Subdivision > High Point
Sorry, we are updating photos, please update this page in 15 minutes
$223,000
|
Sold
|
|
| Status: | Closed |
| Sqft: | 1,080 |
| Cost/Sqft: | $218 |
| Beds: | 4 |
| Baths: | 2 |
| Year Built: | 1970 |
| Property Taxes: | $4,387 |
| Days On Market: | 4734 |
| Lot Size: | 0,19 |
Description
Captivating raised ranch sited on a gorgeous street lined w/trees in High Point! Showcasing a 2-stry entry, expansive living rm open to elegant dining rm, recently updated kit, white cab, gorgeous back splash, white counters & appl, 4BR, 1.1 newly updated BA, generous mstr, fin W/O LL w/soaring windows, stone FP, 4thBR, powder rm, laundry area, 2-car garage, magnificent yard & patio. New carpet, windows & paint T/O
Property Specifics
| Single Family | |
| — | |
| — | |
| 1970 | |
| Full, Walkout | |
| Vinyl Siding, Brick | |
| Asphalt | |
| — | |
| No | |
| 0.19 |
| Cook | |
| High Point | |
| 0 / Not Applicable | |
| None | |
| Lake Michigan | |
| Public Sewer | |
| Central Air | |
| Natural Gas, Forced Air | |
| 08486705 | |
| 07084140050000 |
Nearby Schools
| NAME: | DISTRICT: | DISTANCE: | |
|---|---|---|---|
|
Grade School
Neil Armstrong Elementary School |
54 | — | |
|
Middle School
Eisenhower Junior High School |
54 | Not in DB | |
|
High School
Hoffman Estates High School |
211 | Not in DB | |
Property History
| DATE: | EVENT: | PRICE: | SOURCE: |
|---|---|---|---|
| 1 May, 2014 | Sold | $223,000 | MRED MLS |
| 2 Apr, 2014 | Under contract | $235,000 | MRED MLS |
| 12 Nov, 2013 | Listed for sale | $235,000 | MRED MLS |
Sorry, we are updating photos, please update this page in 15 minutes
Room Specifics
All Bedroom Info:
Total Bedrooms: 4
Bedrooms Above Ground: 4
Bedrooms Below Ground: 0
Total Bedrooms: 4
Bedrooms Above Ground: 4
Bedrooms Below Ground: 0
Second Bedroom Info:
Dimensions: —
Location: —Dimensions: —
Floor Type: Hardwood
Third Bedroom Info:
Dimensions: —
Location: —Dimensions: —
Floor Type: Carpet
Fourth Bedroom Info:
Dimensions: —
Location: —Dimensions: —
Floor Type: Carpet
Bathroom Info:
Full Bathrooms: 2
Partial Bathrooms: 1Full Bathrooms: 2
Bathroom Amenities: Soaking Tub
Bathroom in Basement: 1
Dining Room Info:
Dimensions: —
Location: —Dimensions: —
Floor Type: Carpet
Kitchen Info:
Dimensions: —
Location: —Dimensions: —
Floor Type: Wood Laminate
Features: Eating Area-Table Space
Living Room Info:
Dimensions: —
Location: —Dimensions: —
Floor Type: Carpet
Family Room Info:
Dimensions: —
Location: —Dimensions: —
Floor Type: Carpet
Additional Rooms Info:
Rooms: No additional rooms
Basement: Full, WalkoutRooms: No additional rooms
Other Specifics
| 2 | |
| Concrete Perimeter | |
| Garage | |
| — | |
| — | |
| — | |
| Patio, Porch, Storms/Screens | |
| Landscaped | |
| 68X125 | |
| Full,Pull Down Stair,Unfinished | |
| Full | |
| Hardwood Floors, Wood Laminate Floors, First Floor Bedroom, First Floor Full Bath | |
| Range, Microwave, Dishwasher, Refrigerator, Washer, Dryer | |
| Not in DB | |
| Sidewalks, Street Lights, Street Paved | |
| — | |
| Wood Burning |
Tax History
| Year | Property Taxes |
|---|---|
| 2014 | $4,387 |
Contact Agent
Nearby Similar Homes


1344 Blair Lane, Hoffman Estates, Illinois 60169
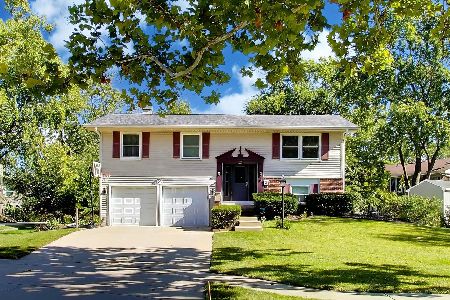
For Sale
$429,900
3 beds / 2.0 baths / 1,720 ft2
Single Family / Built: 1969
21
1255 John Drive, Hoffman Estates, Illinois 60169

For Sale
$440,000
3 beds / 2.0 baths / 1,704 ft2
Single Family / Built: 1981
38
1105 Wilmington Lane, Hoffman Estates, Illinois 60169

For Sale
$0
3 beds / 2.1 baths / 1,632 ft2
Single Family / Built: 1984
11
1470 Devonshire Lane, Hoffman Estates, Illinois 60169
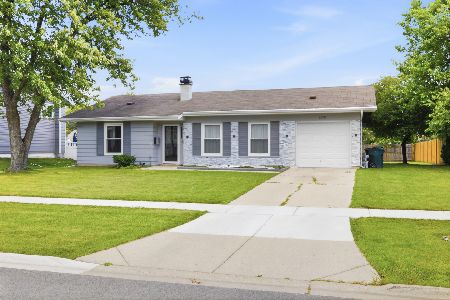
For Sale
$400,000
3 beds / 1.1 baths / 1,172 ft2
Single Family / Built: 1965
107
Nearby Sold Comparables

1282 Oakmont Road, Hoffman Estates, Illinois 60169

Sold
$429,000
5 beds / 3.0 baths / 2,480 ft2
Single Family / Built: 1970
1597
1282 Oakmont Road, Hoffman Estates, Illinois 60169
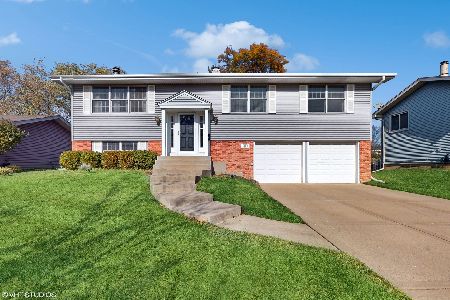
Sold
$474,000
5 beds / 3.0 baths / 2,480 ft2
Single Family / Built: 1970
724
Contact Agent
Listing Provided By
Coldwell Banker Residential
