

126 Park Road, La Grange, Illinois 60525
Subdivision > Gold Coast
Sorry, we are updating photos, please update this page in 15 minutes
$396,500
|
Sold
|
|
| Status: | Closed |
| Sqft: | 0 |
| Cost/Sqft: | — |
| Beds: | 3 |
| Baths: | 2 |
| Year Built: | 1924 |
| Property Taxes: | $6,666 |
| Days On Market: | 4891 |
| Lot Size: | 0,00 |
Description
CLASSIC CRAFTSMAN STYLE BUNGALOW WITH PRAIRIE INFLUENCES! LOVELY LIVING ROOM WITH BRICK FIREPLACE, FLANKING WINDOWS & BUILT-IN BOOKCASES. FRENCH DOORS LEAD TO COZY SCREENED-IN PORCH. ORIGINAL CHARM OF HOME INCLUDES HARDWOOD FLOORS, ARCHED ENTRYWAYS & WOODWORK. UPDATED BATHS, & NEWER MECHANICALS. LARGE REC ROOM WITH FULL BATH. FULLY FENCED YARD PLUS SIDE VEGETABLE GARDEN. WALK TO ALL LOCATION!
Property Specifics
| Single Family | |
| — | |
| Bungalow | |
| 1924 | |
| Full | |
| Cedar | |
| Asphalt | |
| BUNGALOW | |
| No | |
| — |
| Cook | |
| Gold Coast | |
| 0 / Not Applicable | |
| None | |
| Lake Michigan, Public | |
| Public Sewer | |
| Central Air | |
| Natural Gas, Forced Air | |
| 08375473 | |
| 18054070140000 |
Nearby Schools
| NAME: | DISTRICT: | DISTANCE: | |
|---|---|---|---|
|
Grade School
Cossitt Ave Elementary School |
102 | — | |
|
Middle School
Park Junior High School |
102 | Not in DB | |
|
High School
Lyons Twp High School |
204 | Not in DB | |
Property History
| DATE: | EVENT: | PRICE: | SOURCE: |
|---|---|---|---|
| 3 Aug, 2007 | Sold | $474,900 | MRED MLS |
| 1 Jun, 2007 | Under contract | $474,900 | MRED MLS |
| 23 Apr, 2007 | Listed for sale | $474,900 | MRED MLS |
| 11 Sep, 2013 | Sold | $396,500 | MRED MLS |
| 4 Aug, 2013 | Under contract | $419,900 | MRED MLS |
| — | Last price change | $429,900 | MRED MLS |
| 20 Jun, 2013 | Listed for sale | $449,900 | MRED MLS |
Sorry, we are updating photos, please update this page in 15 minutes
Room Specifics
All Bedroom Info:
Total Bedrooms: 3
Bedrooms Above Ground: 3
Bedrooms Below Ground: 0
Total Bedrooms: 3
Bedrooms Above Ground: 3
Bedrooms Below Ground: 0
Second Bedroom Info:
Dimensions: —
Location: —Dimensions: —
Floor Type: Hardwood
Third Bedroom Info:
Dimensions: —
Location: —Dimensions: —
Floor Type: Carpet
Bathroom Info:
Full Bathrooms: 2
Partial Bathrooms: 0Full Bathrooms: 2
Bathroom Amenities: Soaking Tub
Bathroom in Basement: 1
Dining Room Info:
Dimensions: —
Location: —Dimensions: —
Floor Type: Hardwood
Kitchen Info:
Dimensions: —
Location: —Dimensions: —
Floor Type: Vinyl
Features: Eating Area-Table Space, Pantry-Closet
Living Room Info:
Dimensions: —
Location: —Dimensions: —
Floor Type: Hardwood
Additional Rooms Info:
Rooms: Recreation Room
Basement: FullRooms: Recreation Room
Other Specifics
| 1 | |
| — | |
| Garage | |
| — | |
| — | |
| — | |
| Porch Screened | |
| Fenced Yard, Landscaped | |
| 50X150 | |
| Dormer,Pull Down Stair,Unfinished | |
| None | |
| Bar-Wet, Hardwood Floors, Wood Laminate Floors, First Floor Bedroom, First Floor Full Bath | |
| Range, Dishwasher, Refrigerator, Washer, Dryer | |
| Not in DB | |
| Sidewalks, Street Lights, Street Paved | |
| — | |
| Wood Burning |
Tax History
| Year | Property Taxes |
|---|---|
| 2007 | $5,648 |
| 2013 | $6,666 |
Contact Agent
Nearby Similar Homes
320 Brainard Avenue, La Grange, Illinois 60525

For Sale
$1,180,000
4 beds / 3.0 baths / 3,100 ft2
Single Family / Built: 1918
40
404 Brainard Avenue, La Grange, Illinois 60525

For Sale
$599,900
4 beds / 2.1 baths / 2,121 ft2
Single Family / Built: 1921
87
424 Blackstone Avenue, La Grange, Illinois 60525

For Sale
$1,795,000
4 beds / 3.1 baths / 3,597 ft2
Single Family / Built: 1917
55
11 Catherine Avenue, La Grange, Illinois 60525

For Sale
$1,350,000
5 beds / 3.1 baths / 4,156 ft2
Single Family / Built: 1908
56
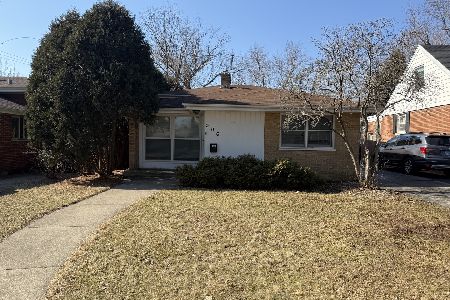
306 Edgewood Avenue, La Grange Park, Illinois 60526
For Sale
$475,000
3 beds / 2.0 baths / 1,650 ft2
Single Family / Built: 1956
268
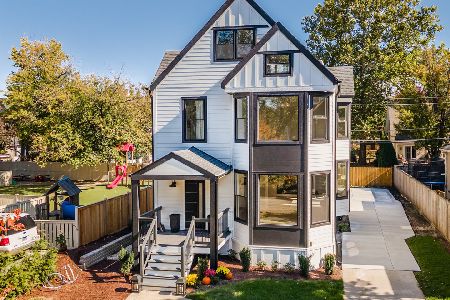
121 Kensington Avenue, La Grange, Illinois 60525
For Sale
$1,298,000
5 beds / 3.1 baths / 3,333 ft2
Single Family / Built: 1893
18
Nearby Sold Comparables
128 Park Road, La Grange, Illinois 60525

Sold
$699,900
4 beds / 3.1 baths / 2,787 ft2
Single Family / Built: —
2822
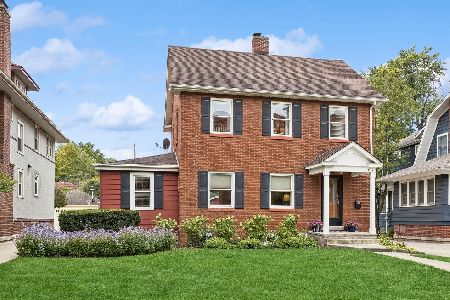
132 Park Road, La Grange, Illinois 60525
Sold
$575,000
4 beds / 2.0 baths / 0 ft2
Single Family / Built: 1926
769
125 Blackstone Avenue, La Grange, Illinois 60525
Sold
$619,900
4 beds / 2.1 baths / 0 ft2
Single Family / Built: 1943
6061
108 Park Road, La Grange, Illinois 60525

Sold
$421,000
2 beds / 1.0 baths / 830 ft2
Single Family / Built: 1926
643
Contact Agent
Listing Provided By
Smothers Realty Group
