

1260 White Chapel Lane, Algonquin, Illinois 60102
Subdivision > Willoughby Farms
Sorry, we are updating photos, please update this page in 15 minutes
$390,000
|
Sold
|
|
| Status: | Closed |
| Sqft: | 4,500 |
| Cost/Sqft: | $88 |
| Beds: | 4 |
| Baths: | 4 |
| Year Built: | 2001 |
| Property Taxes: | $10,221 |
| Days On Market: | 3014 |
| Lot Size: | 0,23 |
Property Specifics
| Single Family | |
| — | |
| — | |
| 2001 | |
| Full | |
| Vinyl Siding, Brick | |
| Asphalt | |
| WEXFORD | |
| No | |
| 0.23 |
| Kane | |
| Willoughby Farms | |
| 200 / Annual | |
| Other | |
| Public | |
| Public Sewer | |
| Central Air | |
| Natural Gas | |
| 10052197 | |
| 0304353014 |
Nearby Schools
| NAME: | DISTRICT: | DISTANCE: | |
|---|---|---|---|
|
Grade School
Westfield Community School |
300 | — | |
|
Middle School
Westfield Community School |
300 | Not in DB | |
|
High School
H D Jacobs High School |
300 | Not in DB | |
Property History
| DATE: | EVENT: | PRICE: | SOURCE: |
|---|---|---|---|
| 21 Mar, 2016 | Sold | $255,000 | MRED MLS |
| 1 Feb, 2016 | Under contract | $259,000 | MRED MLS |
| 22 Jan, 2016 | Listed for sale | $259,000 | MRED MLS |
| 25 Sep, 2018 | Sold | $390,000 | MRED MLS |
| 30 Aug, 2018 | Under contract | $398,000 | MRED MLS |
| 15 Aug, 2018 | Listed for sale | $398,000 | MRED MLS |
| 12 Jan, 2021 | Sold | $445,000 | MRED MLS |
| 24 Oct, 2020 | Under contract | $419,900 | MRED MLS |
| 23 Oct, 2020 | Listed for sale | $419,900 | MRED MLS |
| 11 May, 2026 | Under contract | $0 | MRED MLS |
| 23 Apr, 2026 | Listed for sale | $0 | MRED MLS |
Sorry, we are updating photos, please update this page in 15 minutes
Room Specifics
All Bedroom Info:
Total Bedrooms: 5
Bedrooms Above Ground: 4
Bedrooms Below Ground: 1
Total Bedrooms: 5
Bedrooms Above Ground: 4
Bedrooms Below Ground: 1
Second Bedroom Info:
Dimensions: —
Location: —Dimensions: —
Floor Type: Hardwood
Third Bedroom Info:
Dimensions: —
Location: —Dimensions: —
Floor Type: Hardwood
Fourth Bedroom Info:
Dimensions: —
Location: —Dimensions: —
Floor Type: Hardwood
Bathroom Info:
Full Bathrooms: 4
Partial Bathrooms: 0Full Bathrooms: 4
Bathroom Amenities: Separate Shower, Double Sink, Soaking Tub
Bathroom in Basement: 1
Dining Room Info:
Dimensions: —
Location: —Dimensions: —
Floor Type: Hardwood
Kitchen Info:
Dimensions: —
Location: —Dimensions: —
Floor Type: Ceramic Tile
Features: Eating Area-Breakfast Bar, Pantry-Closet
Laundry Room Info:
Dimensions: —
Location: —Dimensions: —
Floor Type: Ceramic Tile
Living Room Info:
Dimensions: —
Location: —Dimensions: —
Floor Type: Hardwood
Family Room Info:
Dimensions: —
Location: —Dimensions: —
Floor Type: Hardwood
Additional Rooms Info:
Rooms: Theatre Room, Bedroom 5, Recreation Room, Workshop, Den
Basement: FullRooms: Theatre Room, Bedroom 5, Recreation Room, Workshop, Den
Other Specifics
| 3 | |
| Concrete Perimeter | |
| Garage | |
| — | |
| — | |
| — | |
| Patio | |
| — | |
| 100X100 | |
| — | |
| Full | |
| Vaulted/Cathedral Ceilings, Bar-Wet, Hardwood Floors, First Floor Laundry, First Floor Full Bath | |
| Range, Microwave, Dishwasher, Refrigerator, Washer, Dryer, Stainless Steel Appliance(s), Range Hood | |
| Not in DB | |
| Sidewalks, Street Lights | |
| — | |
| Electric, Gas Log |
Tax History
| Year | Property Taxes |
|---|---|
| 2016 | $9,060 |
| 2018 | $10,221 |
| 2021 | $10,583 |
Contact Agent
Nearby Similar Homes
1421 Richmond Lane, Algonquin, Illinois 60102

For Sale
$469,900
4 beds / 2.1 baths / 2,646 ft2
Single Family / Built: 1997
79
1451 Richmond Lane, Algonquin, Illinois 60102

For Sale
$475,000
4 beds / 3.0 baths / 2,380 ft2
Single Family / Built: 1998
48
Nearby Sold Comparables
1260 White Chapel Lane, Algonquin, Illinois 60102

Sold
$259,000
4 beds / 4.0 baths / 3,200 ft2
Single Family / Built: —
3950
1260 White Chapel Lane, Algonquin, Illinois 60102

Sold
$419,900
4 beds / 4.0 baths / 3,264 ft2
Single Family / Built: 2001
2214
1250 White Chapel Lane, Algonquin, Illinois 60102
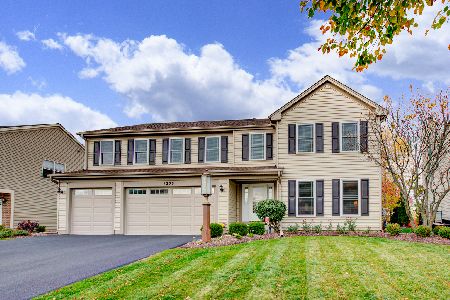
Sold
$400,000
5 beds / 2.2 baths / 3,100 ft2
Single Family / Built: 1998
2208
1291 White Chapel Lane, Algonquin, Illinois 60102
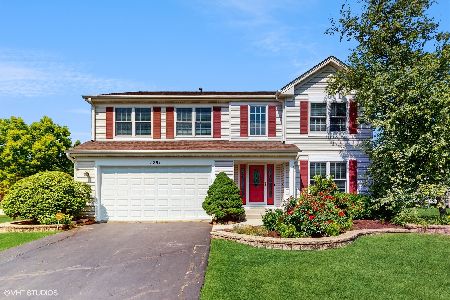
Sold
$499,900
4 beds / 2.1 baths / 3,498 ft2
Single Family / Built: 1997
488
1401 Richmond Lane, Algonquin, Illinois 60102
Sold
$309,000
4 beds / 3.0 baths / 3,300 ft2
Single Family / Built: 1997
6615
Contact Agent
Listing Provided By
Real People Realty, Inc.
