

1290 White Chapel Lane, Algonquin, Illinois 60102
Subdivision > Willoughby Farms
Sorry, we are updating photos, please update this page in 15 minutes
$317,000
|
Sold
|
|
| Status: | Closed |
| Sqft: | 0 |
| Cost/Sqft: | — |
| Beds: | 4 |
| Baths: | 3 |
| Year Built: | 1998 |
| Property Taxes: | $6,163 |
| Days On Market: | 6889 |
| Lot Size: | 0,00 |
Description
Maintence free home in move in condition! 2 story LR & DR. Kitchen w/corian counters, island, planning desk & ceramic floor opens to FR w/built ins & FP! 1st flr den/bdr w/full bath. Mstr bdr w/sitting area, walk in & private bath. Loft easily converted to bdr. Beautifully, landscaped yard backs to open area. Interior location. 3 car garage & more! Light, bright & nice. Great price - compare!
Property Specifics
| Single Family | |
| — | |
| Contemporary | |
| 1998 | |
| Partial | |
| Aluminum/Vinyl/Steel Siding | |
| Asphalt | |
| MADISON | |
| No | |
| — |
| Kane | |
| Willoughby Farms | |
| 191 / Annual | |
| Other | |
| Public | |
| Public Sewer | |
| Central Air | |
| Natural Gas | |
| 06763739 | |
| 0304353011 |
Nearby Schools
| NAME: | DISTRICT: | DISTANCE: | |
|---|---|---|---|
|
Grade School
Westfield Community School |
300 | — | |
|
Middle School
Westfield Community School |
300 | Not in DB | |
|
High School
H D Jacobs High School |
300 | Not in DB | |
Property History
| DATE: | EVENT: | PRICE: | SOURCE: |
|---|---|---|---|
| 28 Jul, 2008 | Sold | $317,000 | MRED MLS |
| 9 Jun, 2008 | Under contract | $339,900 | MRED MLS |
| — | Last price change | $349,900 | MRED MLS |
| 5 Jan, 2008 | Listed for sale | $349,900 | MRED MLS |
Sorry, we are updating photos, please update this page in 15 minutes
Room Specifics
All Bedroom Info:
Total Bedrooms: 4
Bedrooms Above Ground: 4
Bedrooms Below Ground: 0
Total Bedrooms: 4
Bedrooms Above Ground: 4
Bedrooms Below Ground: 0
Second Bedroom Info:
Dimensions: —
Location: —Dimensions: —
Floor Type: Carpet
Third Bedroom Info:
Dimensions: —
Location: —Dimensions: —
Floor Type: Carpet
Fourth Bedroom Info:
Dimensions: —
Location: —Dimensions: —
Floor Type: Carpet
Bathroom Info:
Full Bathrooms: 3
Partial Bathrooms: —Full Bathrooms: 3
Bathroom Amenities: Separate Shower, Double Sink
Bathroom in Basement: 0
Dining Room Info:
Dimensions: —
Location: —Dimensions: —
Floor Type: Carpet
Kitchen Info:
Dimensions: —
Location: —Dimensions: —
Floor Type: Ceramic Tile
Features: Eating Area-Table Space, Island, Pantry-Closet
Living Room Info:
Dimensions: —
Location: —Dimensions: —
Floor Type: Carpet
Family Room Info:
Dimensions: —
Location: —Dimensions: —
Floor Type: Carpet
Additional Rooms Info:
Rooms: Den, Eating Area, Loft, Sitting Room, Utility Room-1st Floor
Basement: PartialRooms: Den, Eating Area, Loft, Sitting Room, Utility Room-1st Floor
Other Specifics
| 3 | |
| Concrete Perimeter | |
| Garage | |
| — | |
| — | |
| — | |
| Patio | |
| Landscaped | |
| 77 X 134 X 77 X 134 | |
| — | |
| Full | |
| Vaulted/Cathedral Ceilings, First Floor Bedroom, In-Law Arrangement | |
| Range, Microwave, Dishwasher, Refrigerator, Washer, Dryer, Disposal | |
| Not in DB | |
| Sidewalks, Street Lights, Street Paved | |
| — | |
| Attached Fireplace Doors/Screen, Gas Log |
Tax History
| Year | Property Taxes |
|---|---|
| 2008 | $6,163 |
Contact Agent
Nearby Similar Homes
1421 Richmond Lane, Algonquin, Illinois 60102

For Sale
$469,900
4 beds / 2.1 baths / 2,646 ft2
Single Family / Built: 1997
79
1451 Richmond Lane, Algonquin, Illinois 60102

For Sale
$475,000
4 beds / 3.0 baths / 2,380 ft2
Single Family / Built: 1998
48
Nearby Sold Comparables
1300 White Chapel Lane, Algonquin, Illinois 60102

Sold
$289,900
4 beds / 2.1 baths / 2,600 ft2
Single Family / Built: 1997
5986
1320 White Chapel Lane, Algonquin, Illinois 60102
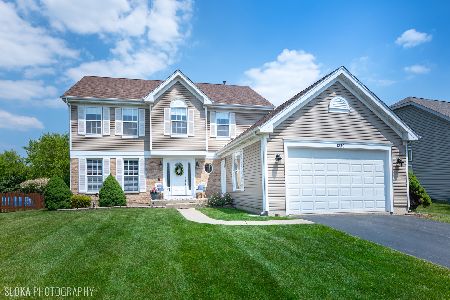
Sold
$325,000
4 beds / 2.1 baths / 2,480 ft2
Single Family / Built: 1997
2348
1260 White Chapel Lane, Algonquin, Illinois 60102
Sold
$259,000
4 beds / 4.0 baths / 3,200 ft2
Single Family / Built: —
3950
1260 White Chapel Lane, Algonquin, Illinois 60102

Sold
$419,900
4 beds / 4.0 baths / 3,264 ft2
Single Family / Built: 2001
2214
1311 White Chapel Lane, Algonquin, Illinois 60102
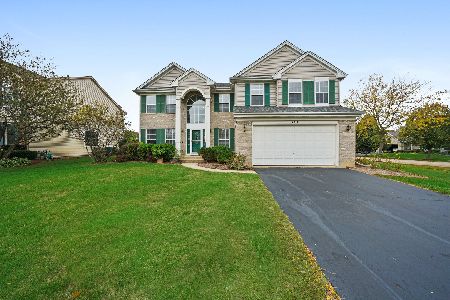
Sold
$325,000
4 beds / 2.1 baths / 2,394 ft2
Single Family / Built: 1997
2236
Contact Agent
Listing Provided By
RE/MAX Unlimited Northwest
