

1263 Oakton Street, Des Plaines, Illinois 60018
Sorry, we are updating photos, please update this page in 15 minutes
$300,000
|
Sold
|
|
| Status: | Closed |
| Sqft: | 0 |
| Cost/Sqft: | — |
| Beds: | 4 |
| Baths: | 2 |
| Year Built: | 1952 |
| Property Taxes: | $3,880 |
| Days On Market: | 6797 |
| Lot Size: | 0,00 |
Description
We're on Oakton but well worth the price. Come and take a look...Custom pecan cabinetry in kitchen that is open to living/dining room. Beautiful hardwood flooring, 3 season room with vaulted ceilings & ceramic tile. Nice recreation room for entertaining. This home has been well maintained and in move-in condition. Some updates include; roof, furnace, kitchen, baths & some windows. A real gem.
Property Specifics
| Single Family | |
| — | |
| Cape Cod | |
| 1952 | |
| Full | |
| Brick, Limestone | |
| Asphalt | |
| — | |
| No | |
| — |
| Cook | |
| — | |
| 0 / Not Applicable | |
| None | |
| Lake Michigan | |
| Public Sewer | |
| Central Air | |
| Natural Gas, Forced Air | |
| 06846371 | |
| 09292010410000 |
Nearby Schools
| NAME: | DISTRICT: | DISTANCE: | |
|---|---|---|---|
|
Grade School
South Elementary School |
62 | — | |
|
Middle School
Algonquin Middle School |
62 | Not in DB | |
|
High School
Maine West High School |
207 | Not in DB | |
Property History
| DATE: | EVENT: | PRICE: | SOURCE: |
|---|---|---|---|
| 27 Jun, 2008 | Sold | $300,000 | MRED MLS |
| 4 May, 2008 | Under contract | $329,900 | MRED MLS |
| 1 Apr, 2008 | Listed for sale | $329,900 | MRED MLS |
Sorry, we are updating photos, please update this page in 15 minutes
Room Specifics
All Bedroom Info:
Total Bedrooms: 4
Bedrooms Above Ground: 4
Bedrooms Below Ground: 0
Total Bedrooms: 4
Bedrooms Above Ground: 4
Bedrooms Below Ground: 0
Second Bedroom Info:
Dimensions: —
Location: —Dimensions: —
Floor Type: Carpet
Third Bedroom Info:
Dimensions: —
Location: —Dimensions: —
Floor Type: Hardwood
Fourth Bedroom Info:
Dimensions: —
Location: —Dimensions: —
Floor Type: Hardwood
Bathroom Info:
Full Bathrooms: 2
Partial Bathrooms: 1Full Bathrooms: 2
Bathroom Amenities: —
Bathroom in Basement: 0
Dining Room Info:
Dimensions: —
Location: —Dimensions: —
Floor Type: Hardwood
Kitchen Info:
Dimensions: —
Location: —Dimensions: —
Floor Type: Hardwood
Features: Pantry-Closet
Living Room Info:
Dimensions: —
Location: —Dimensions: —
Floor Type: Hardwood
Additional Rooms Info:
Rooms: Recreation Room, Storage, Sun Room
Basement: FullRooms: Recreation Room, Storage, Sun Room
Other Specifics
| 2 | |
| Concrete Perimeter | |
| Garage | |
| — | |
| — | |
| — | |
| Patio | |
| Fenced Yard | |
| 45X125 | |
| — | |
| Half | |
| Vaulted/Cathedral Ceilings, Skylight(s), Bar-Dry | |
| Microwave, Dishwasher, Refrigerator, Washer, Dryer | |
| Not in DB | |
| Sidewalks | |
| — | |
| — |
Tax History
| Year | Property Taxes |
|---|---|
| 2008 | $3,880 |
Contact Agent
Nearby Similar Homes
1509 Center Street, Des Plaines, Illinois 60018

For Sale
$550,000
4 beds / 3.0 baths / 2,442 ft2
Single Family / Built: 1930
245
1375 Whitcomb Avenue, Des Plaines, Illinois 60018

For Sale
$429,000
4 beds / 3.0 baths / 1,845 ft2
Single Family / Built: 1926
132
1636 Cora Street, Des Plaines, Illinois 60018

For Sale
$435,000
3 beds / 1.1 baths / 1,323 ft2
Single Family / Built: 1981
19
1645 Webster Lane, Des Plaines, Illinois 60018

For Sale
$634,900
4 beds / 3.0 baths / 2,052 ft2
Single Family / Built: 1942
138
1830 Dexter Lane, Des Plaines, Illinois 60018
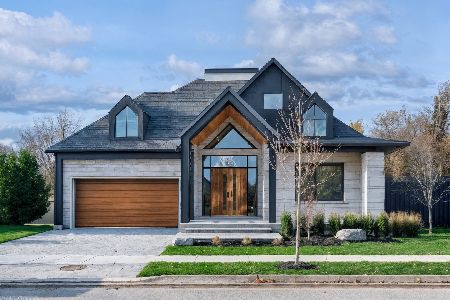
For Sale
$1,495,000
3 beds / 4.0 baths / 4,568 ft2
Single Family / Built: 2026
216
971 Wicke Avenue, Des Plaines, Illinois 60018

For Sale
$485,000
3 beds / 2.1 baths / 1,785 ft2
Single Family / Built: 1966
13
Nearby Sold Comparables
1271 Oakton Street, Des Plaines, Illinois 60018

Sold
$269,899
3 beds / 2.1 baths / 2,100 ft2
Single Family / Built: 1952
3648
1653 Spruce Avenue, Des Plaines, Illinois 60018
Sold
$229,000
3 beds / 1.0 baths / 1,215 ft2
Single Family / Built: 1948
3904
1616 Ash Street, Des Plaines, Illinois 60018
Sold
$219,900
4 beds / 2.0 baths / 0 ft2
Single Family / Built: 1951
6515
1646 Ash Street, Des Plaines, Illinois 60018
Sold
$175,000
3 beds / 1.0 baths / 0 ft2
Single Family / Built: 1949
5375
1665 Spruce Avenue, Des Plaines, Illinois 60018
Sold
$300,000
6 beds / 2.0 baths / 1,923 ft2
Single Family / Built: 1949
3409
Contact Agent
Listing Provided By
Baird & Warner
