

12638 Wedgemere Drive, Huntley, Illinois 60142
Subdivision > Del Webb Sun City
Sorry, we are updating photos, please update this page in 15 minutes
$120,000
|
Sold
|
|
| Status: | Closed |
| Sqft: | 1,197 |
| Cost/Sqft: | $113 |
| Beds: | 2 |
| Baths: | 2 |
| Year Built: | 2003 |
| Property Taxes: | $3,599 |
| Days On Market: | 4942 |
| Lot Size: | 0,00 |
Description
Lovely, spacious home on pretty cul-de-sac lot! Home features great room w/ higher ceilings, dining area adjacent to kitchen, lovely pergola and patio just outside. Nice kitchen w plenty of counter space and 42" cabinets. Huge master suite w terrific w/in closet. Upgraded garage flooring. Good storage in extra closets & cabinets. Great patio and landscaping. SHORT SALE.
Property Specifics
| Single Family | |
| — | |
| — | |
| 2003 | |
| None | |
| Vinyl Siding | |
| Asphalt | |
| — | |
| No | |
| — |
| Kane | |
| Del Webb Sun City | |
| 135 / Monthly | |
| Insurance, Clubhouse, Exercise Facilities, Pool | |
| Public | |
| Public Sewer | |
| Central Air | |
| Natural Gas, Forced Air | |
| 08331017 | |
| 0206302019 |
Nearby Schools
| NAME: | DISTRICT: | DISTANCE: | |
|---|---|---|---|
|
Middle School
Huntley Middle School |
158 | Not in DB | |
|
High School
Huntley High School |
158 | Not in DB | |
Property History
| DATE: | EVENT: | PRICE: | SOURCE: |
|---|---|---|---|
| 18 Jul, 2014 | Sold | $120,000 | MRED MLS |
| 18 Dec, 2013 | Under contract | $135,000 | MRED MLS |
| — | Last price change | $140,000 | MRED MLS |
| 29 Apr, 2013 | Listed for sale | $140,000 | MRED MLS |
| 14 May, 2015 | Under contract | $0 | MRED MLS |
| 4 May, 2015 | Listed for sale | $0 | MRED MLS |
| 6 Aug, 2019 | Under contract | $0 | MRED MLS |
| 27 Jul, 2019 | Listed for sale | $0 | MRED MLS |
Sorry, we are updating photos, please update this page in 15 minutes
Room Specifics
All Bedroom Info:
Total Bedrooms: 2
Bedrooms Above Ground: 2
Bedrooms Below Ground: 0
Total Bedrooms: 2
Bedrooms Above Ground: 2
Bedrooms Below Ground: 0
Second Bedroom Info:
Dimensions: —
Location: —Dimensions: —
Floor Type: Carpet
Bathroom Info:
Full Bathrooms: 2
Partial Bathrooms: 0Full Bathrooms: 2
Bathroom Amenities: Double Sink
Bathroom in Basement: —
Dining Room Info:
Dimensions: —
Location: —Dimensions: —
Floor Type: Carpet
Kitchen Info:
Dimensions: —
Location: —Dimensions: —
Floor Type: Vinyl
Features: Pantry-Closet
Laundry Room Info:
Dimensions: —
Location: —Dimensions: —
Floor Type: Vinyl
Additional Rooms Info:
Rooms: Great Room
Basement: NoneRooms: Great Room
Other Specifics
| 2 | |
| Concrete Perimeter | |
| Garage | |
| — | |
| — | |
| — | |
| Patio, Storms/Screens | |
| Cul-De-Sac | |
| 19X109X50X112X18X20 | |
| Dormer,Unfinished | |
| Full | |
| Vaulted/Cathedral Ceilings, First Floor Bedroom, First Floor Laundry, First Floor Full Bath | |
| Disposal | |
| Not in DB | |
| Clubhouse, Pool, Tennis Courts | |
| — | |
| — |
Tax History
| Year | Property Taxes |
|---|---|
| 2014 | $3,599 |
Contact Agent
Nearby Similar Homes
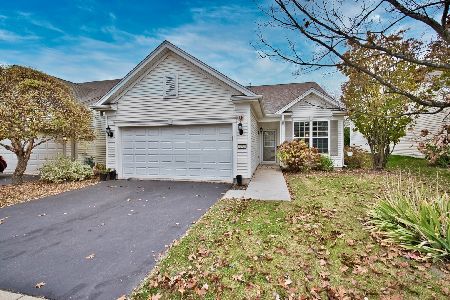
14088 Sundance Drive, Huntley, Illinois 60142

For Sale
$414,900
2 beds / 2.0 baths / 1,741 ft2
Single Family / Built: 2007
49
12805 Muir Drive, Huntley, Illinois 60142

For Sale
$569,900
2 beds / 2.1 baths / 2,852 ft2
Single Family / Built: 2005
46
12817 Woodgrove Drive, Huntley, Illinois 60142

For Sale
$629,900
2 beds / 2.1 baths / 3,124 ft2
Single Family / Built: 2005
48
12729 Holbrook Drive, Huntley, Illinois 60142
For Sale
$340,000
2 beds / 2.0 baths / 1,456 ft2
Single Family / Built: 2007
5
12235 Daphne Drive, Huntley, Illinois 60142

For Sale
$599,900
3 beds / 4.0 baths / 5,374 ft2
Single Family / Built: 2005
92
12382 Scarlet Drive, Huntley, Illinois 60142

For Sale
$410,000
2 beds / 2.0 baths / 1,715 ft2
Single Family / Built: 2009
12
Nearby Sold Comparables
12632 Wedgemere Drive, Huntley, Illinois 60142
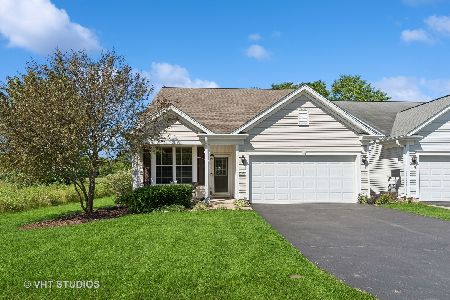
Sold
$359,900
2 beds / 2.0 baths / 1,564 ft2
Single Family / Built: 2004
879
12647 Wedgemere Drive, Huntley, Illinois 60142

Sold
$249,900
2 beds / 2.0 baths / 1,564 ft2
Single Family / Built: 2005
3105
12627 Wedgemere Drive, Huntley, Illinois 60142
Sold
$169,900
2 beds / 2.0 baths / 1,220 ft2
Single Family / Built: 2005
3939
12621 Wedgemere Drive, Huntley, Illinois 60142
Sold
$177,000
2 beds / 2.0 baths / 1,566 ft2
Single Family / Built: 2005
4857
12618 Wedgemere Drive, Huntley, Illinois 60142
Sold
$174,900
2 beds / 2.0 baths / 1,389 ft2
Single Family / Built: 2005
4553
Contact Agent
Listing Provided By
RE/MAX of Barrington
